Leave a Message

Thank you for your message. We will be in touch with you shortly.

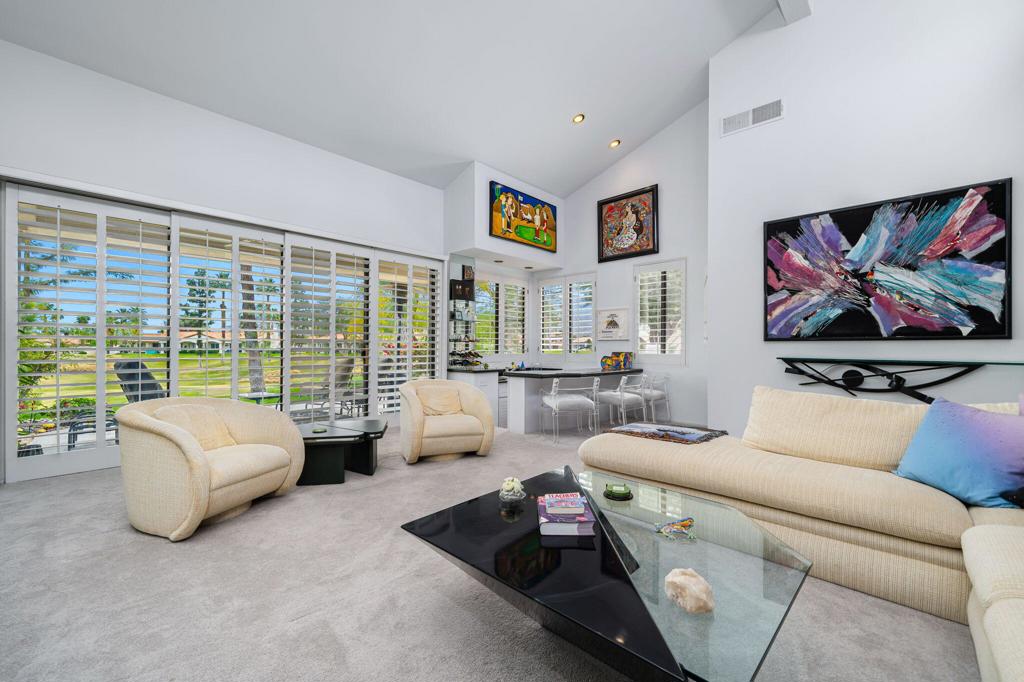
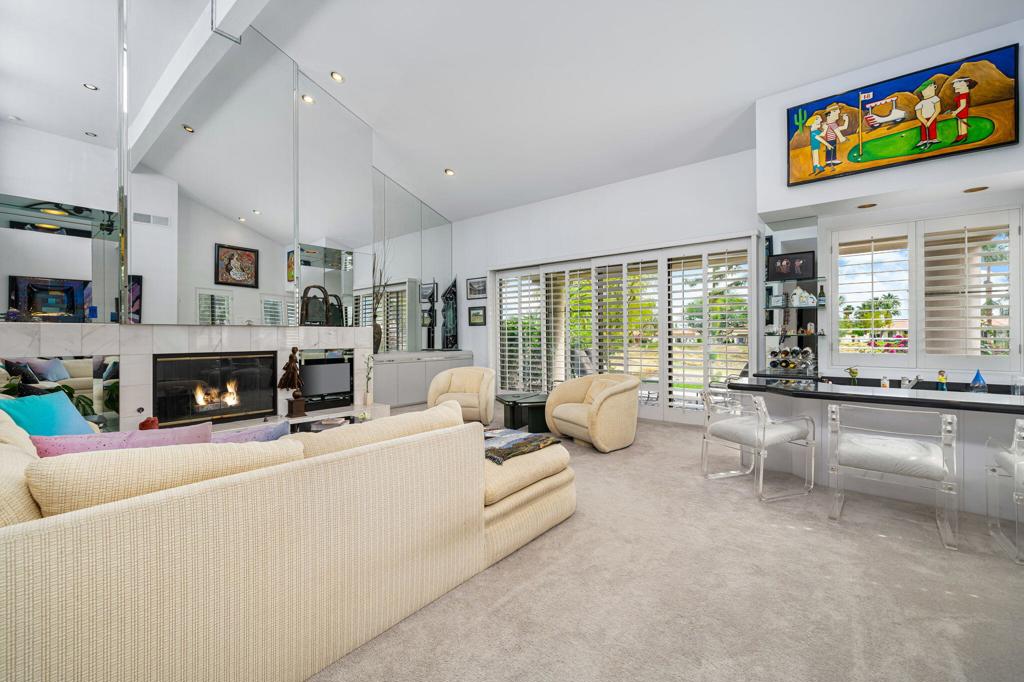
Living room with cream seating, abstract wall art, and plantation shutters overlooking a lawn.
Bright living room with a mirrored fireplace wall, cream seating, and large shuttered windows.
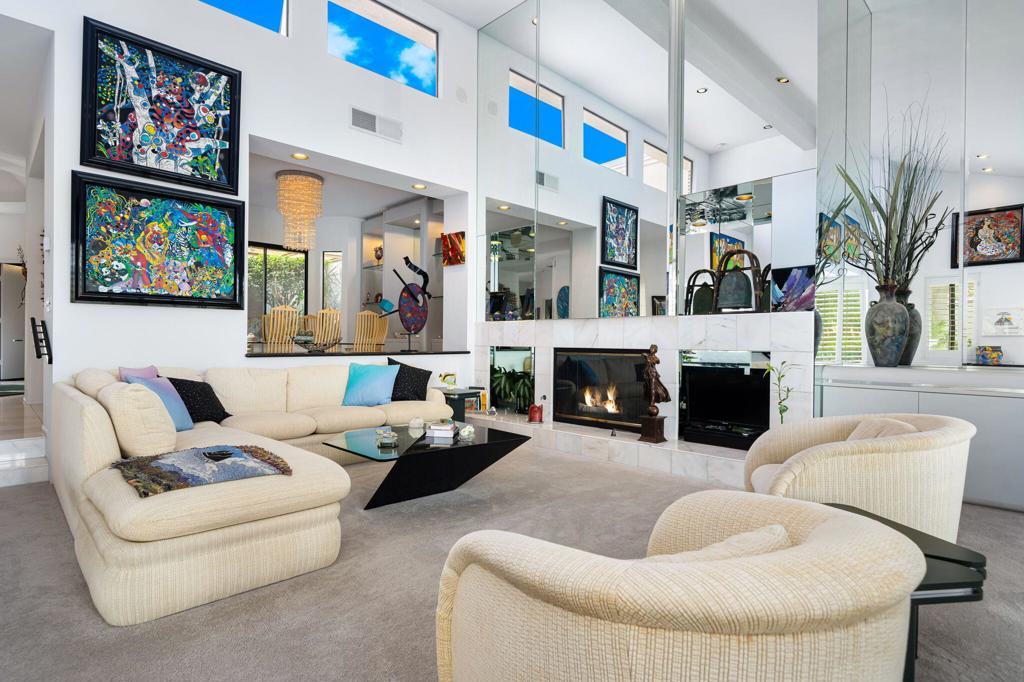
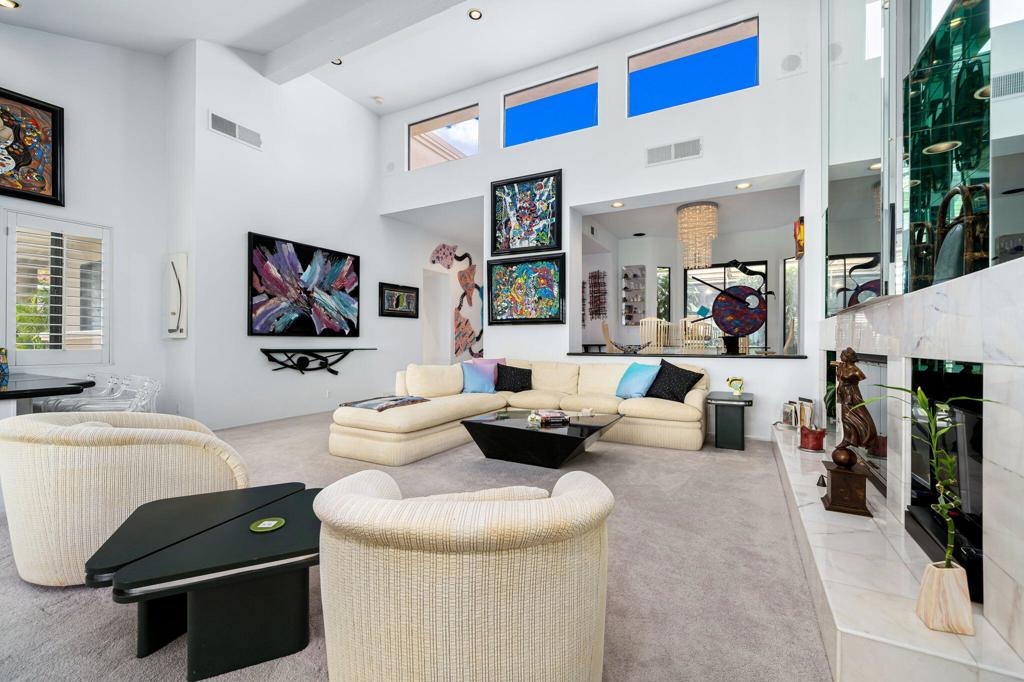
Double-height living room with cream seating, colorful artwork, and a fireplace.
Living room with a cream sectional, colorful artwork, and a high vaulted ceiling.
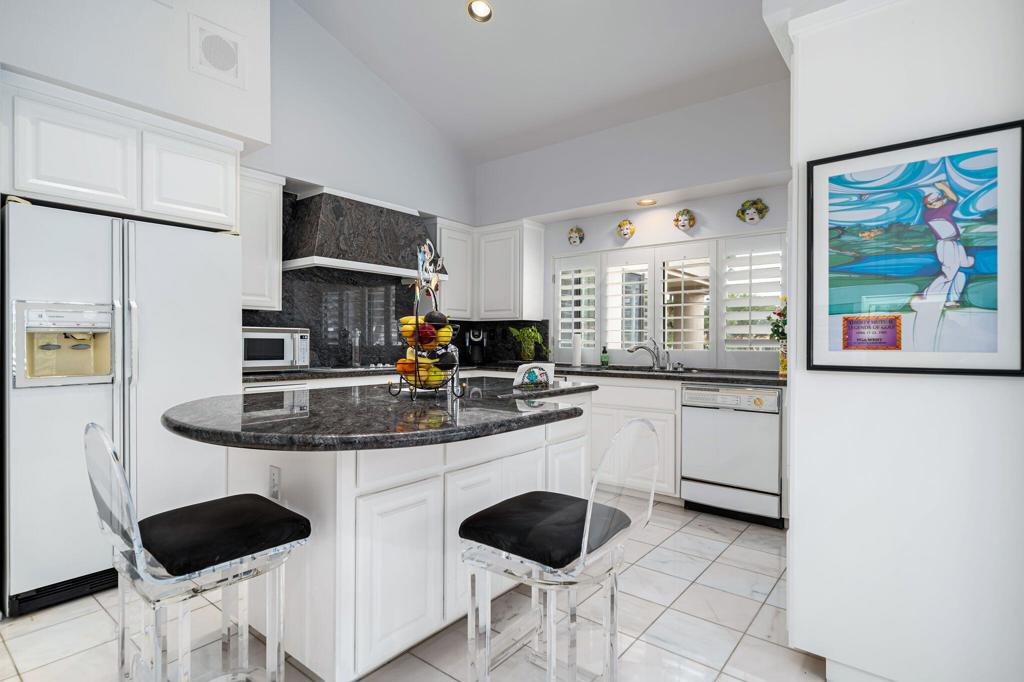
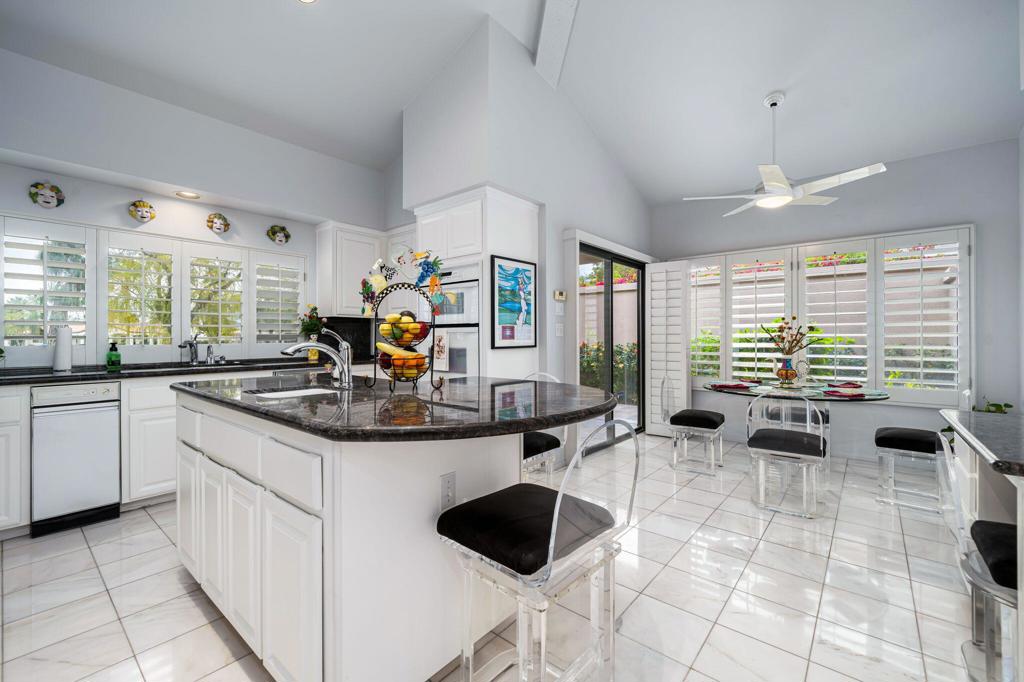
White kitchen with dark marble counters, a breakfast peninsula, and two clear stools.
Bright kitchen with a dark granite island and a round breakfast table beside shuttered windows.
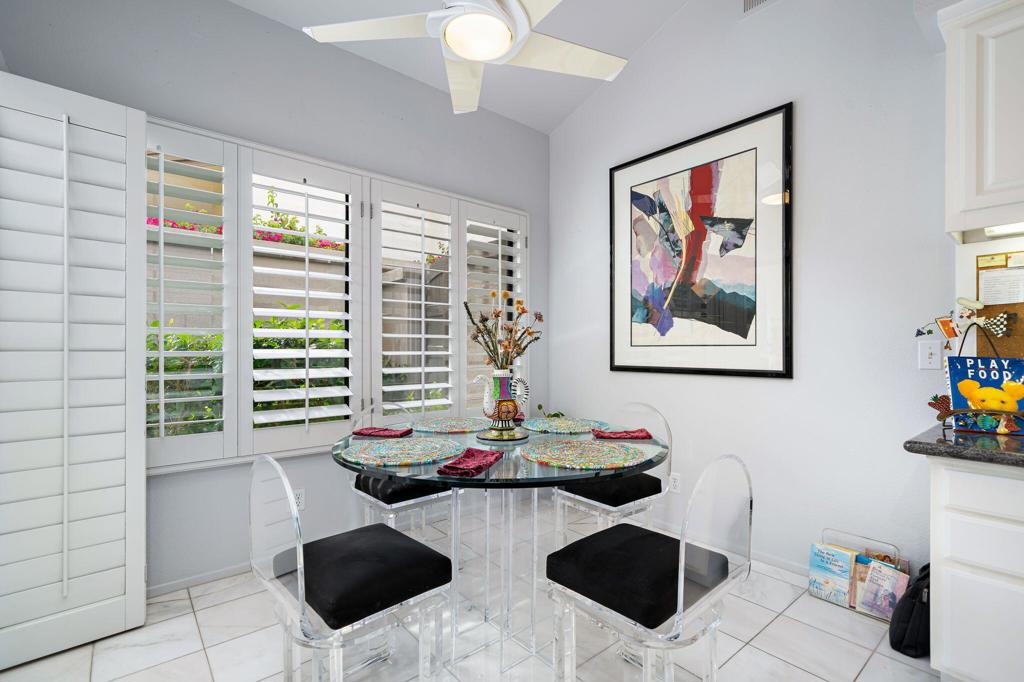
Dining area with a round glass table, clear chairs, white plantation shutters, and framed abstract artwork.
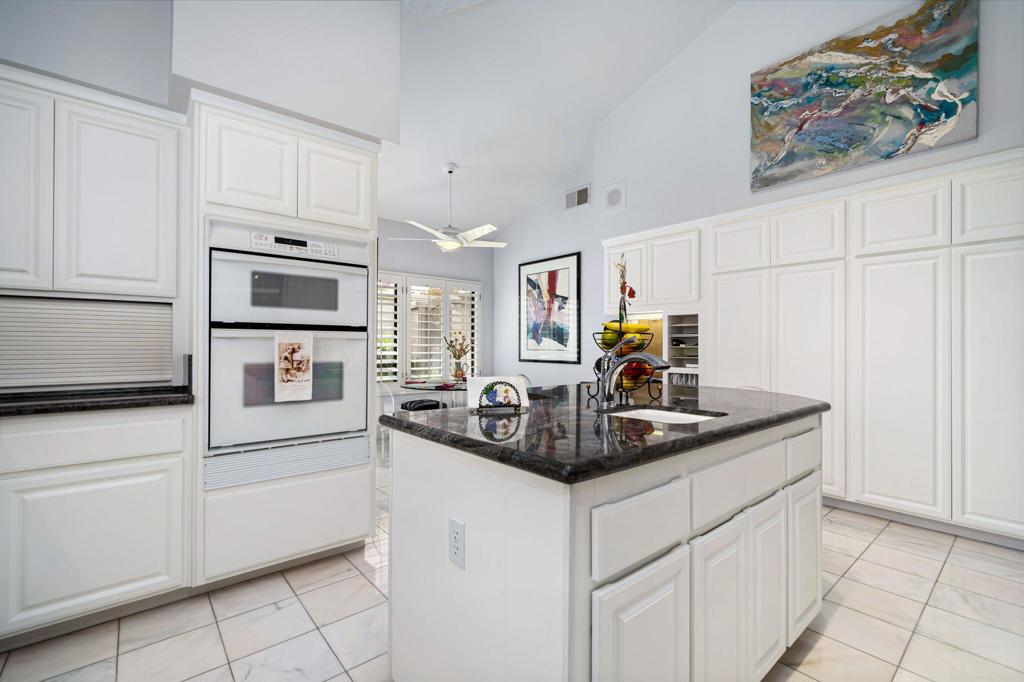
Kitchen with white cabinetry, a dark stone island, built-in double ovens, and colorful artwork.
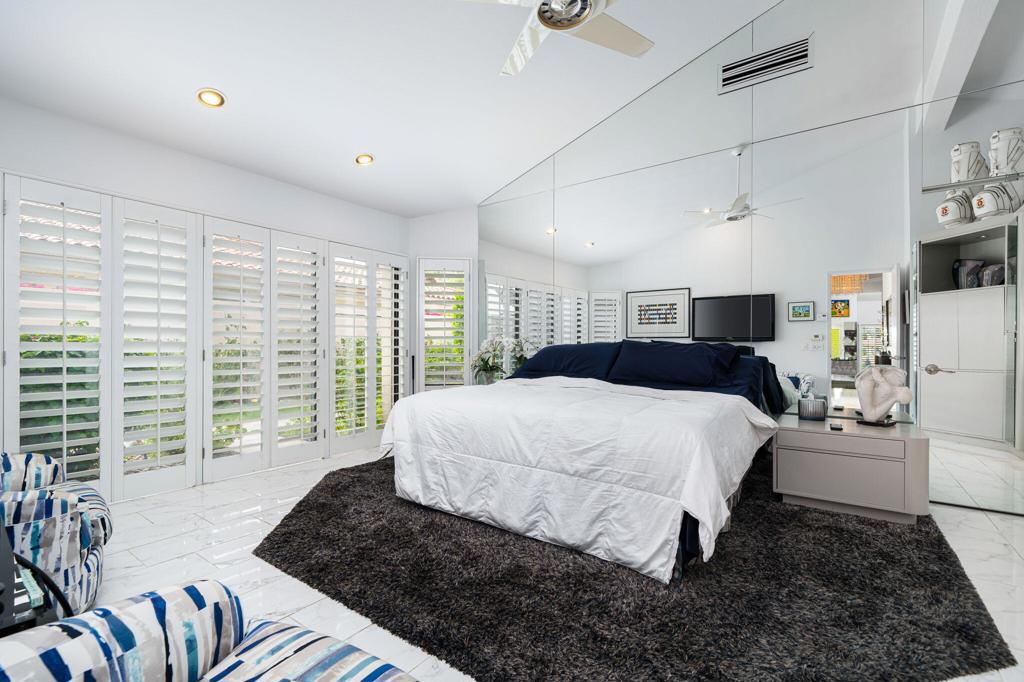
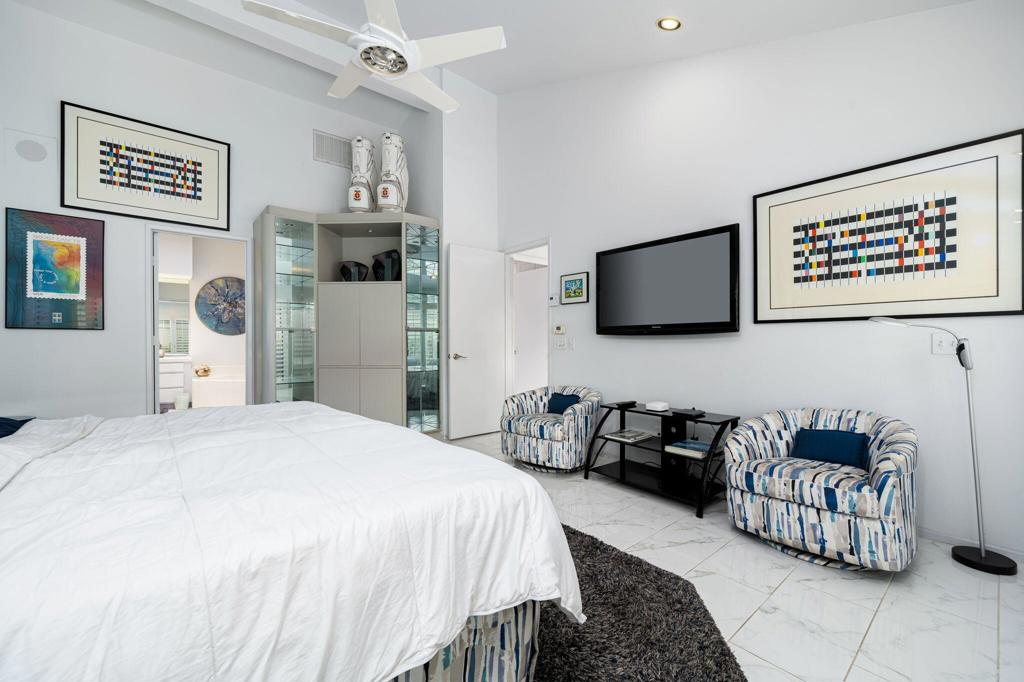
Primary bedroom with mirrored wall, plantation shutters, and a dark area rug.
Bedroom with a white bed, patterned armchairs, geometric artwork, and a wall-mounted television.
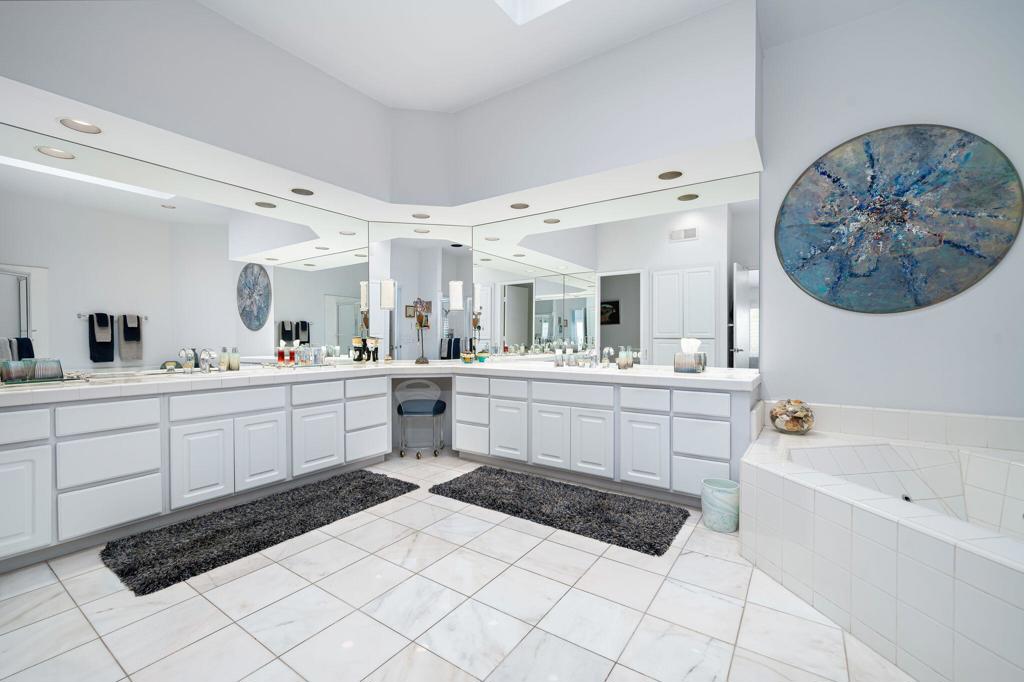
Spacious bathroom with a long white vanity, large mirrors, and a tiled soaking tub.
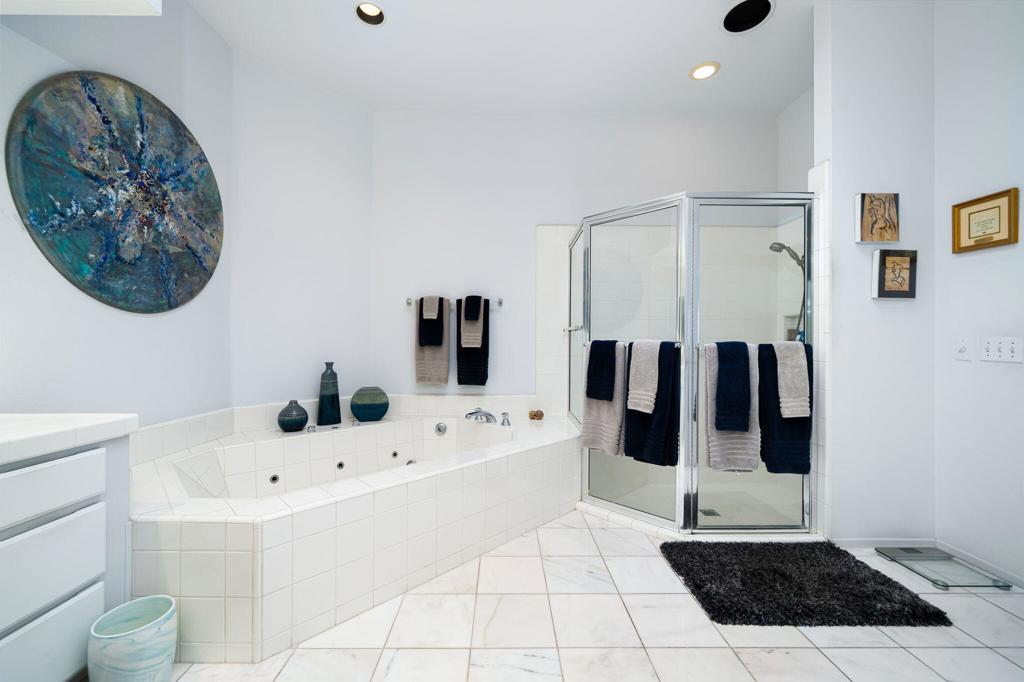
Bathroom with a tiled soaking tub, glass-enclosed shower, and dark towels.
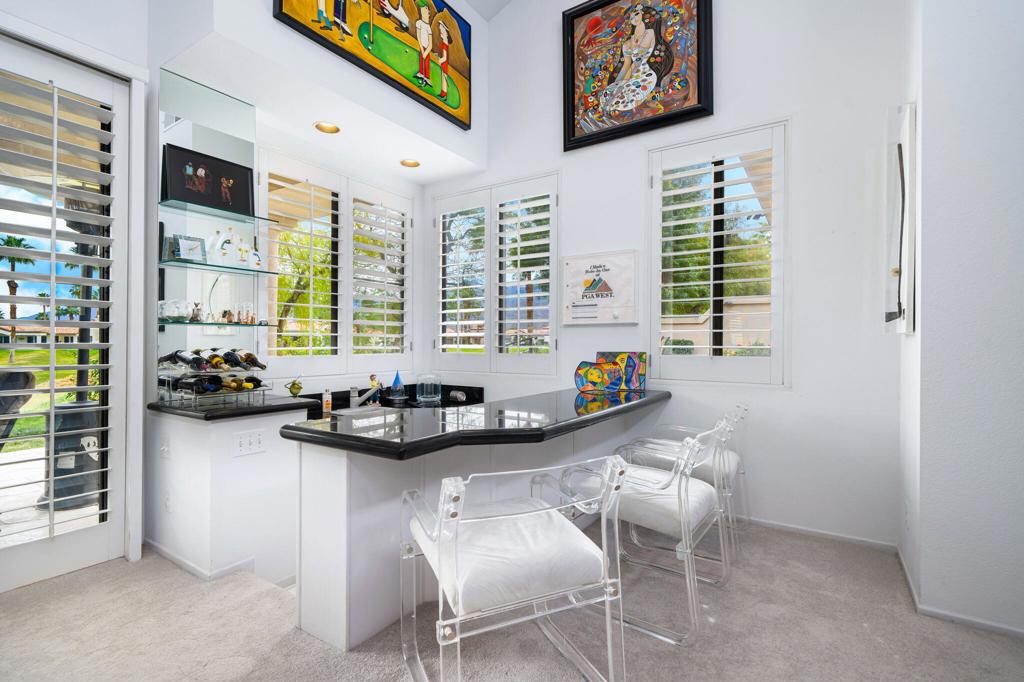
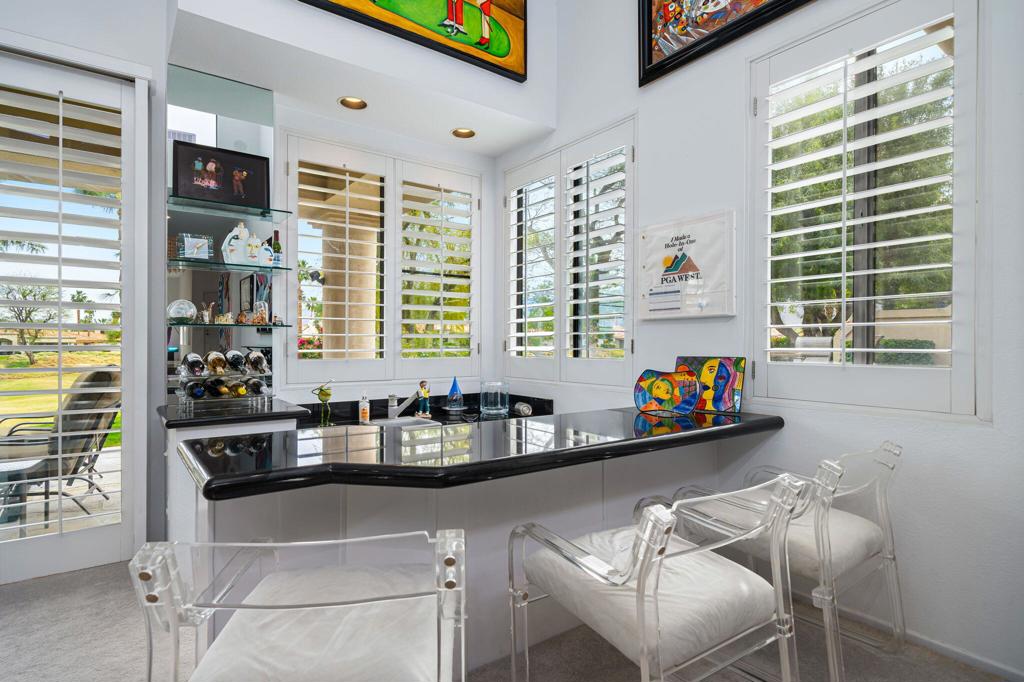
Bright home bar with a black counter, wine rack, and clear acrylic chairs.
Home bar with a glossy black counter, wine display shelves, and clear acrylic chairs.
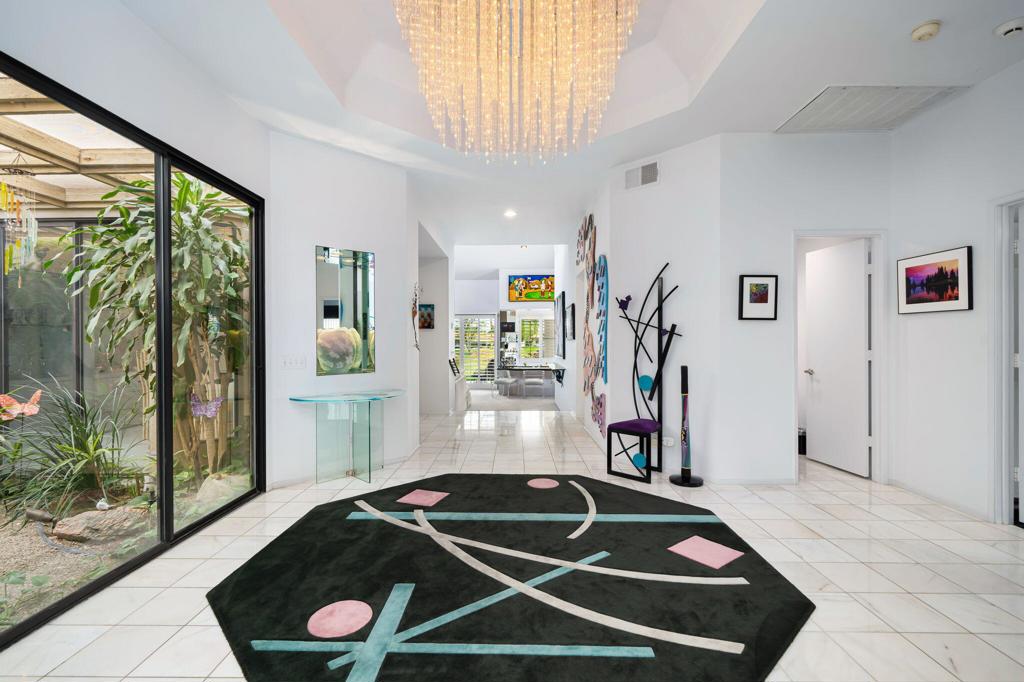
Entry hall with a geometric rug and crystal chandelier, opening toward a bright living area.
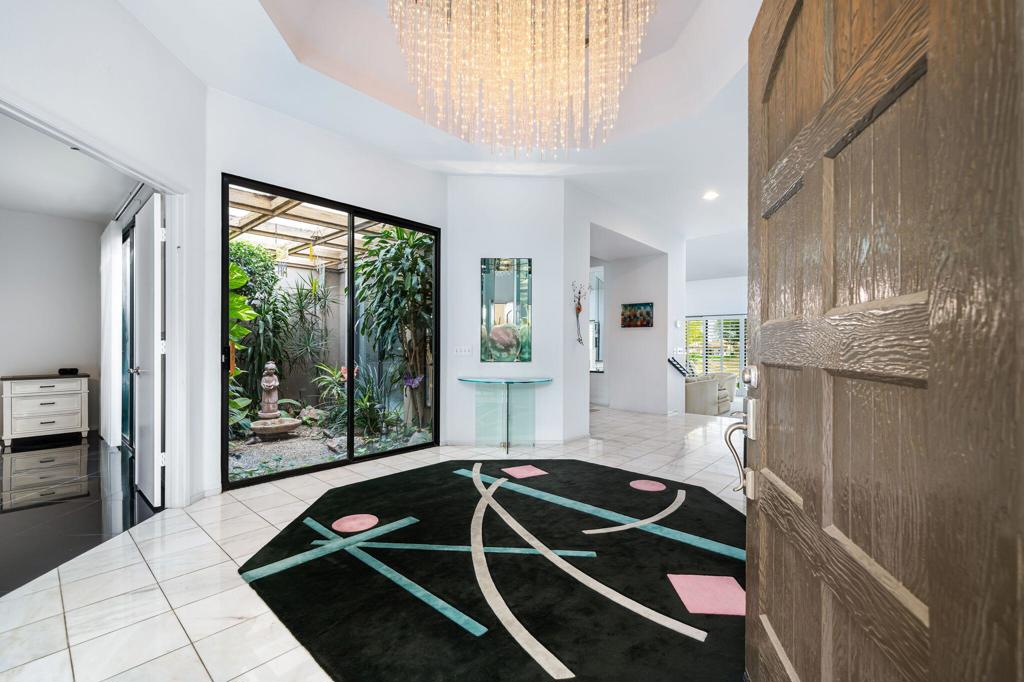
Entry foyer with a crystal chandelier, geometric rug, and glass doors overlooking a lush courtyard.
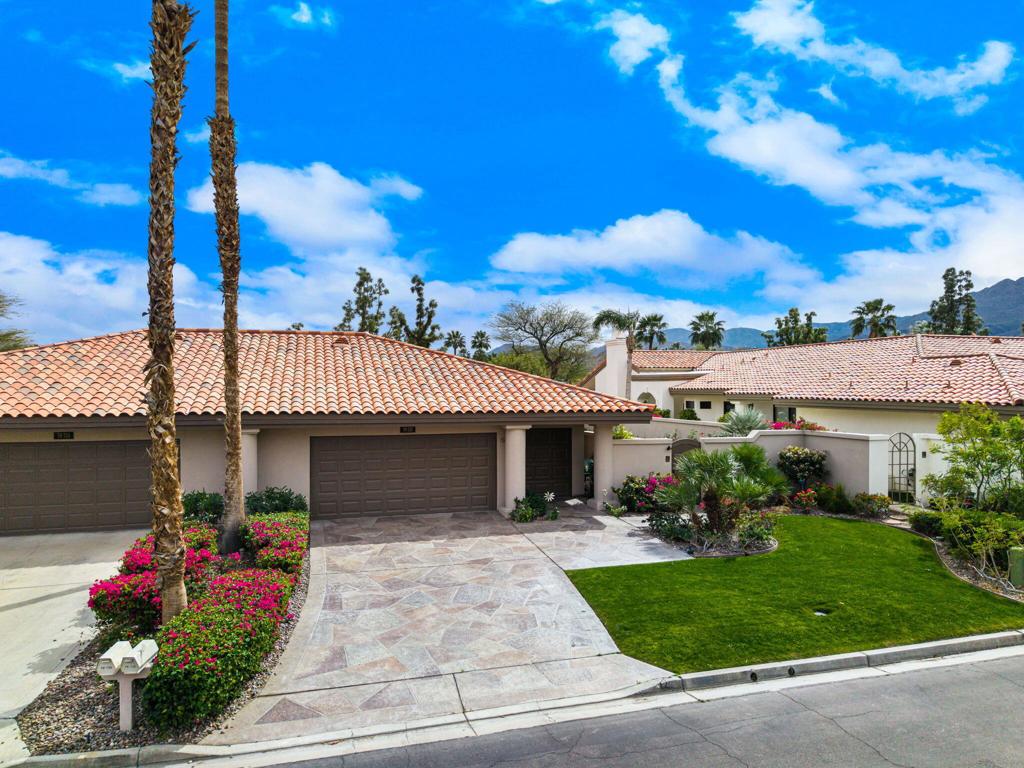
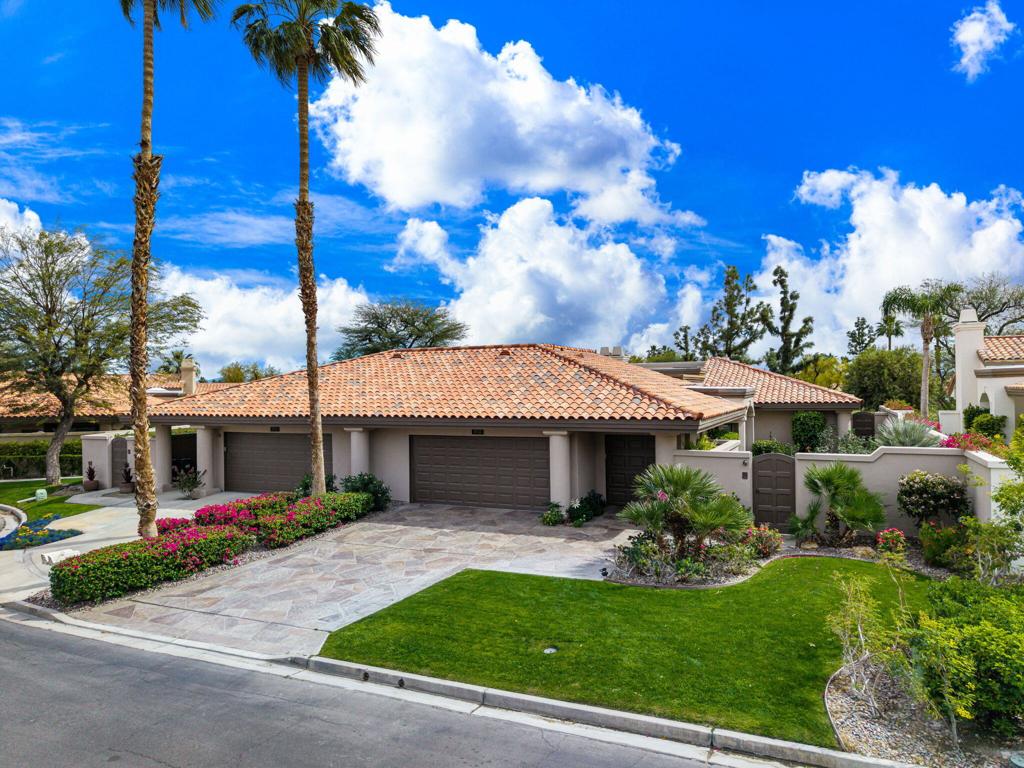
Single-story home with a tile roof, three-car garage, stone driveway, and landscaped front yard.
Single-story home with a terracotta-tile roof, wide driveway, palm trees, and colorful landscaped beds.
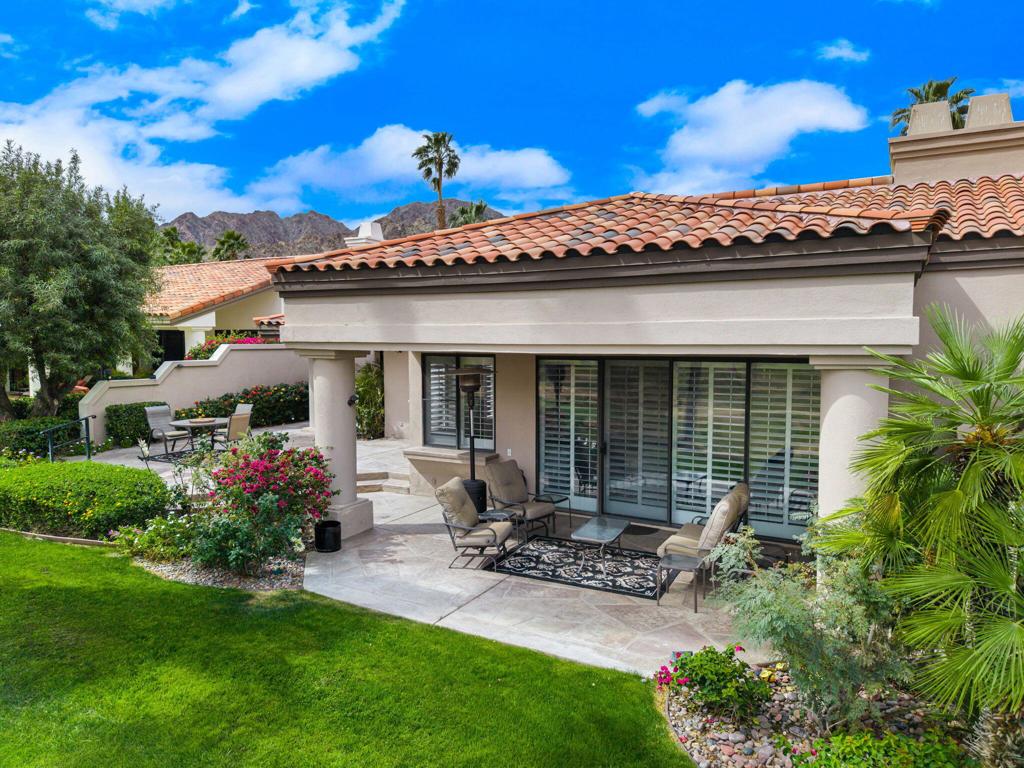
Covered patio with lounge seating beside a green lawn, flowering shrubs, and distant mountains.
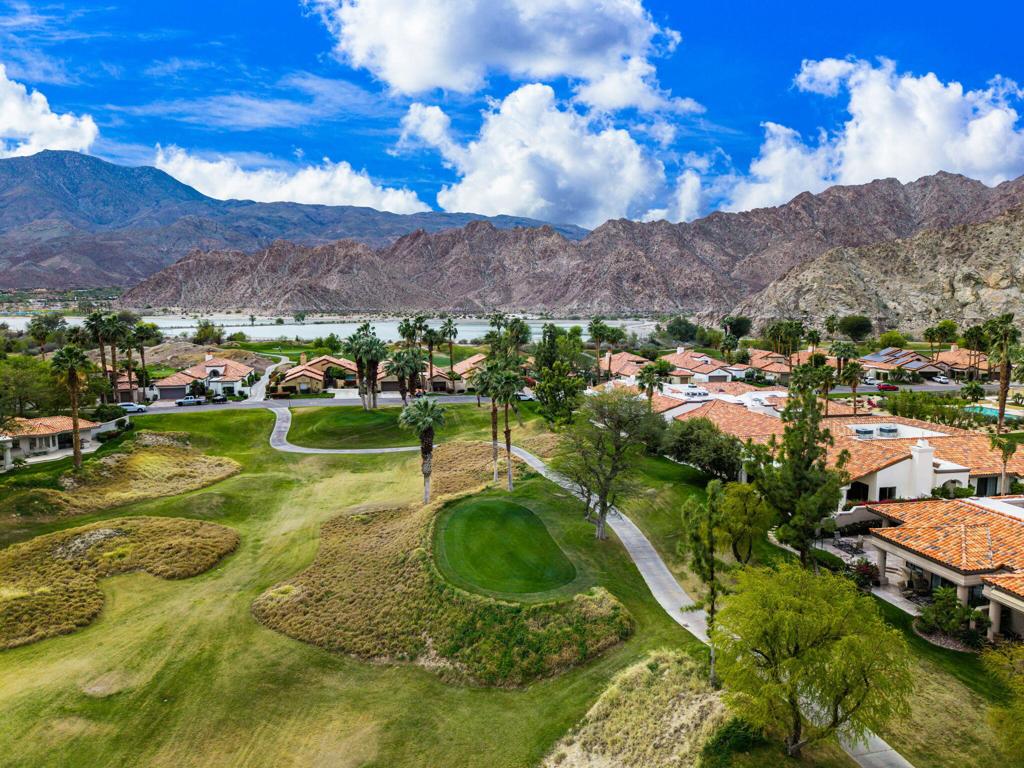
Aerial view of homes along a green golf course, with rugged mountains beyond.
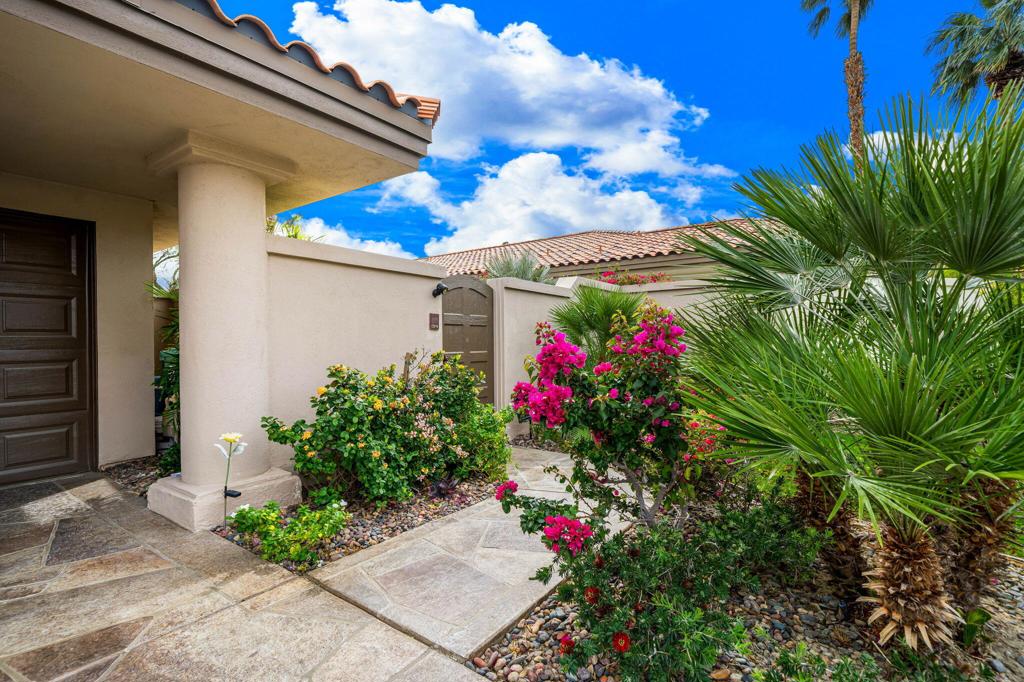
Home entrance courtyard with a tiled walkway, palm trees, and bright pink flowering shrubs.
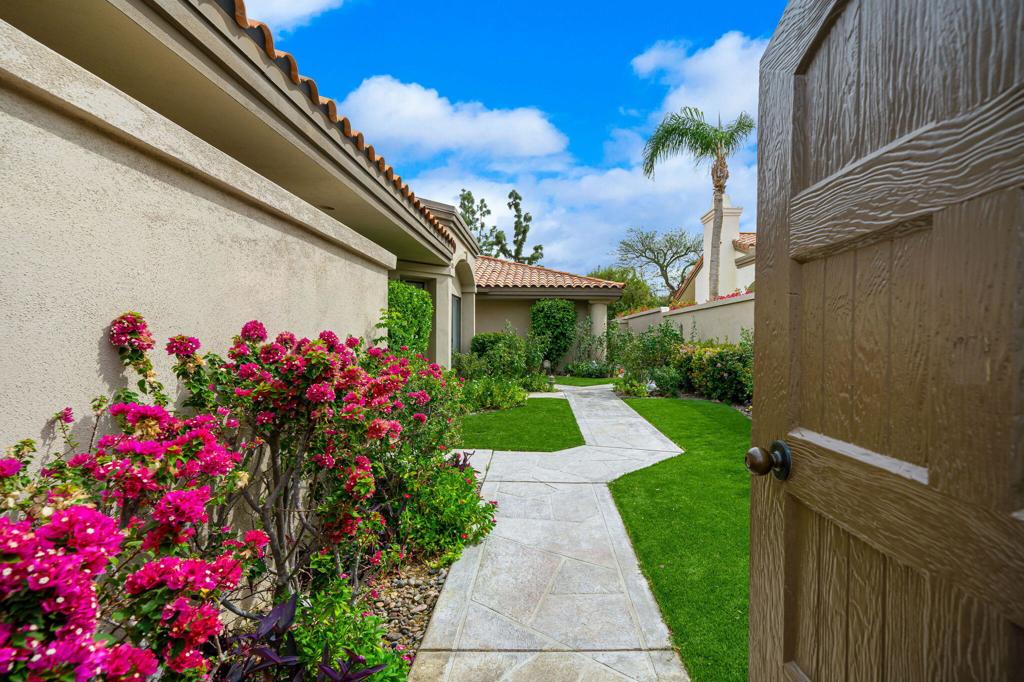
Stone path through an open gate into a courtyard with pink bougainvillea and green lawn.
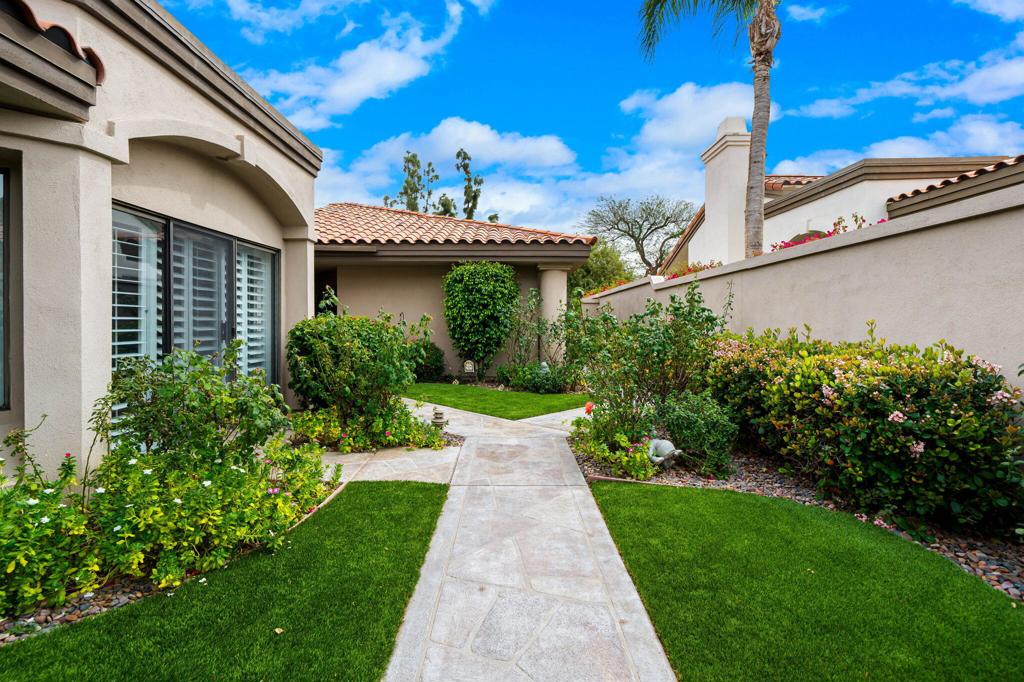
Landscaped courtyard with a stone walkway, green lawns, flowering shrubs, and stucco walls.
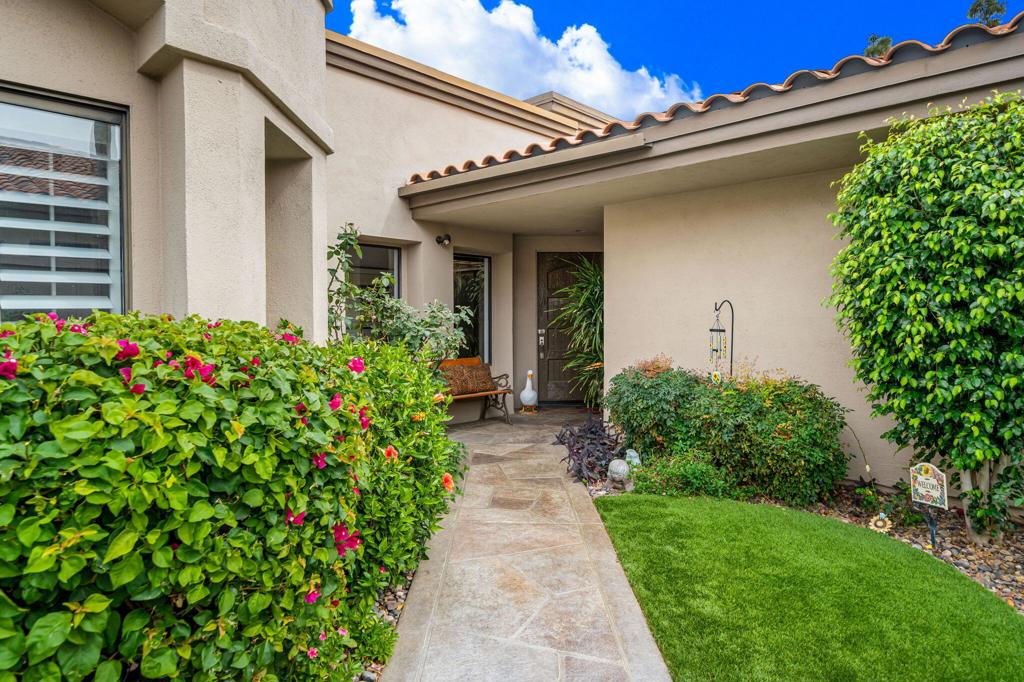
Home entrance with a tiled walkway, flowering hedge, green lawn, and terracotta roof.
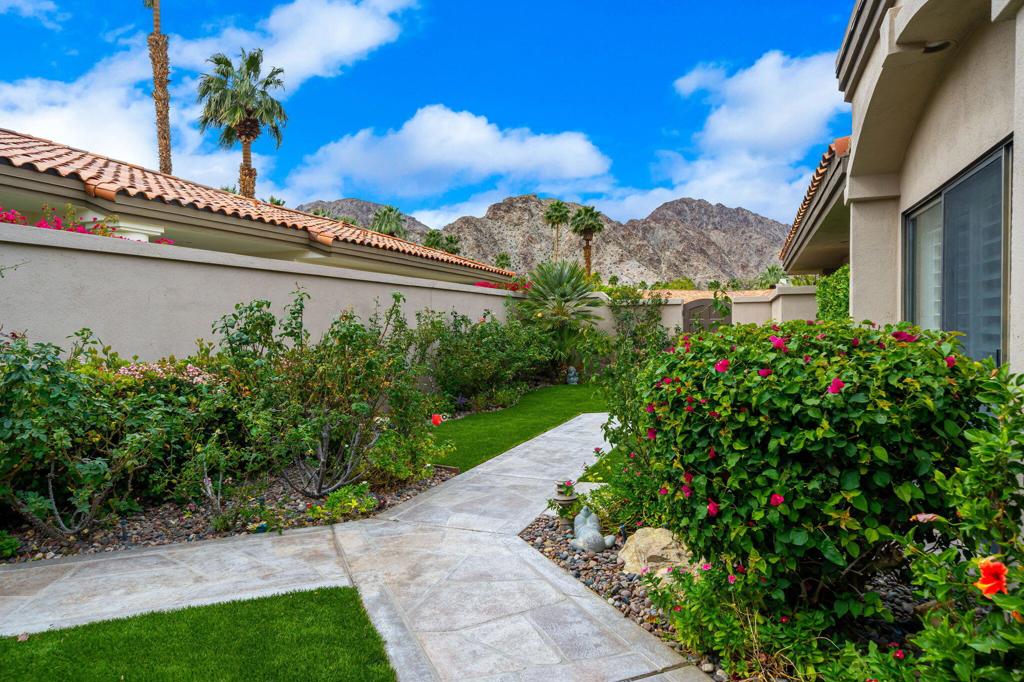
Landscaped courtyard with a paved walkway, flowering shrubs, lawn, and mountains beyond the wall.
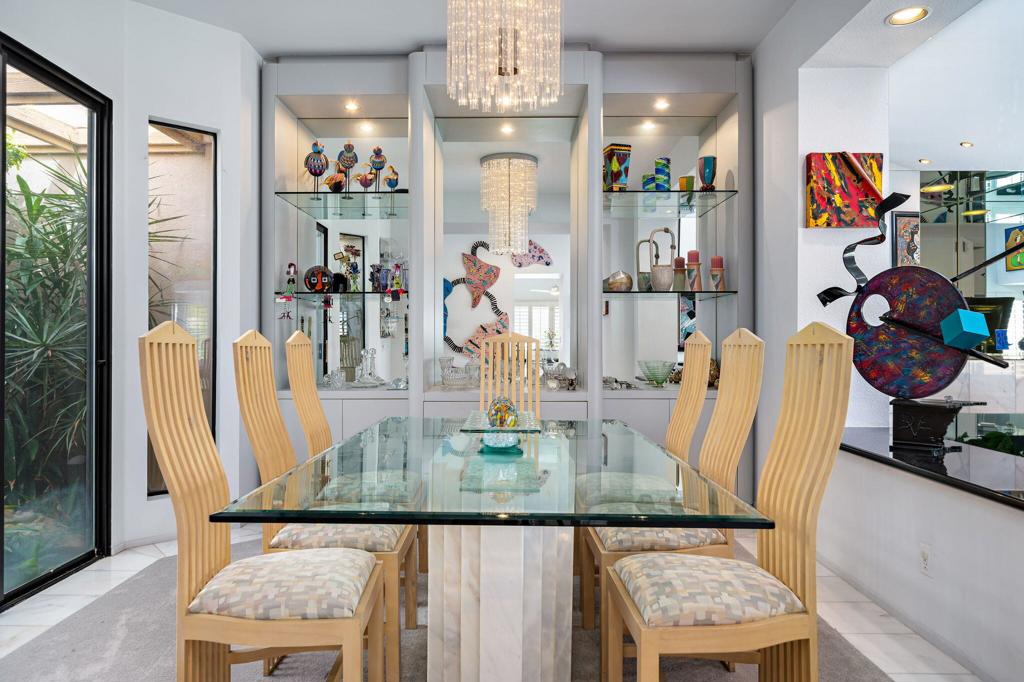
Dining room with a glass-top table, wooden chairs, mirrored display cabinets, and a crystal chandelier.
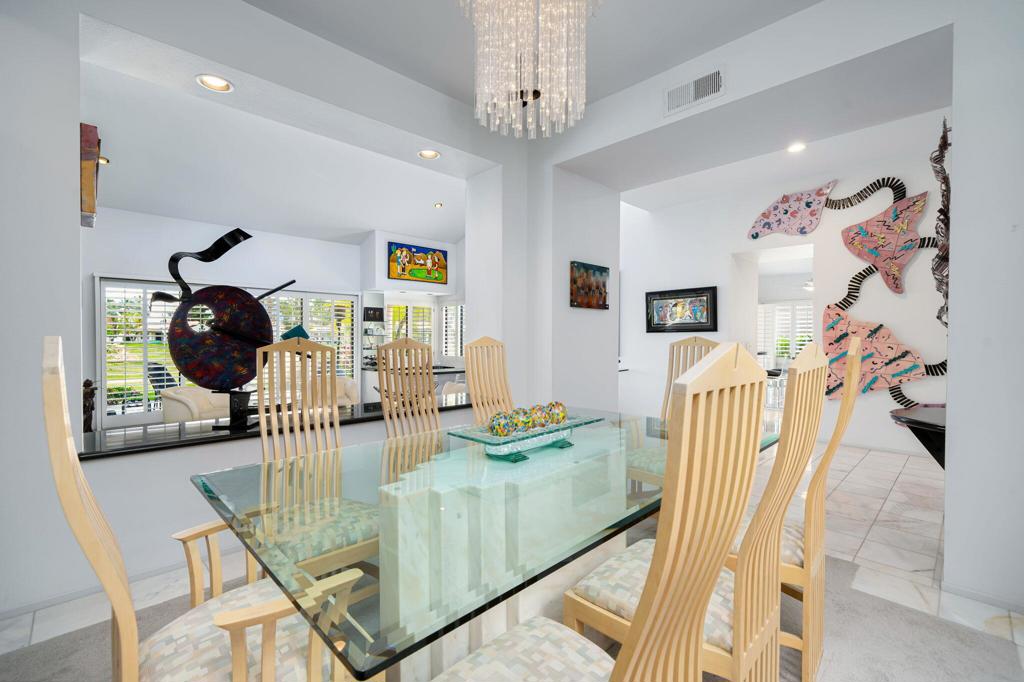
Dining room with a glass-top table, tall wood chairs, and colorful contemporary artwork.
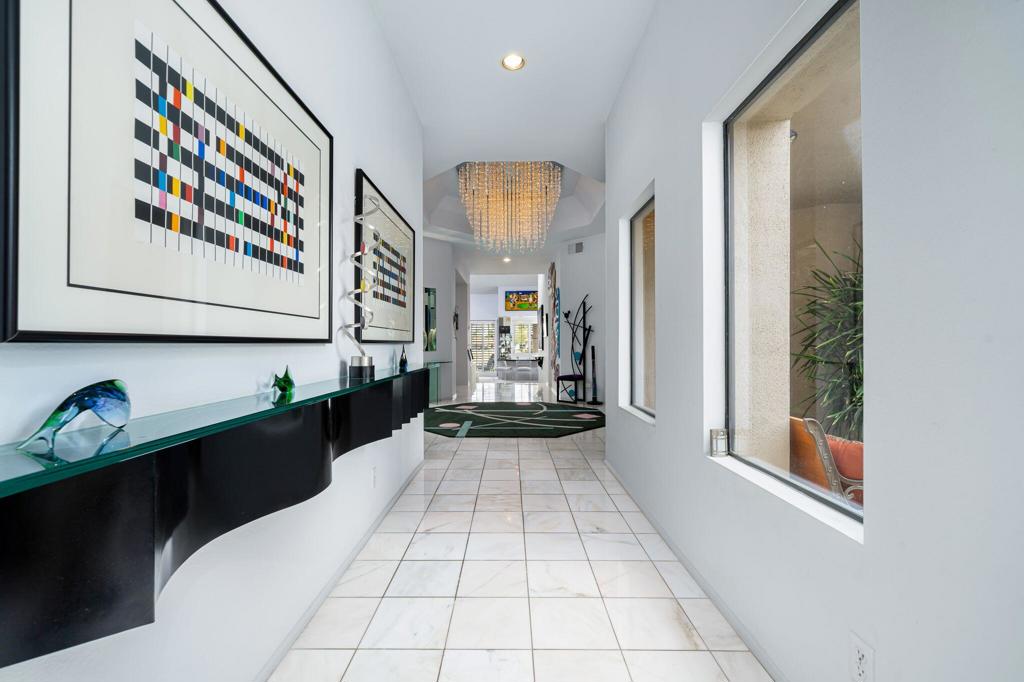
Entry hallway with white tile floors, a glass-topped console, abstract art, and a large chandelier.
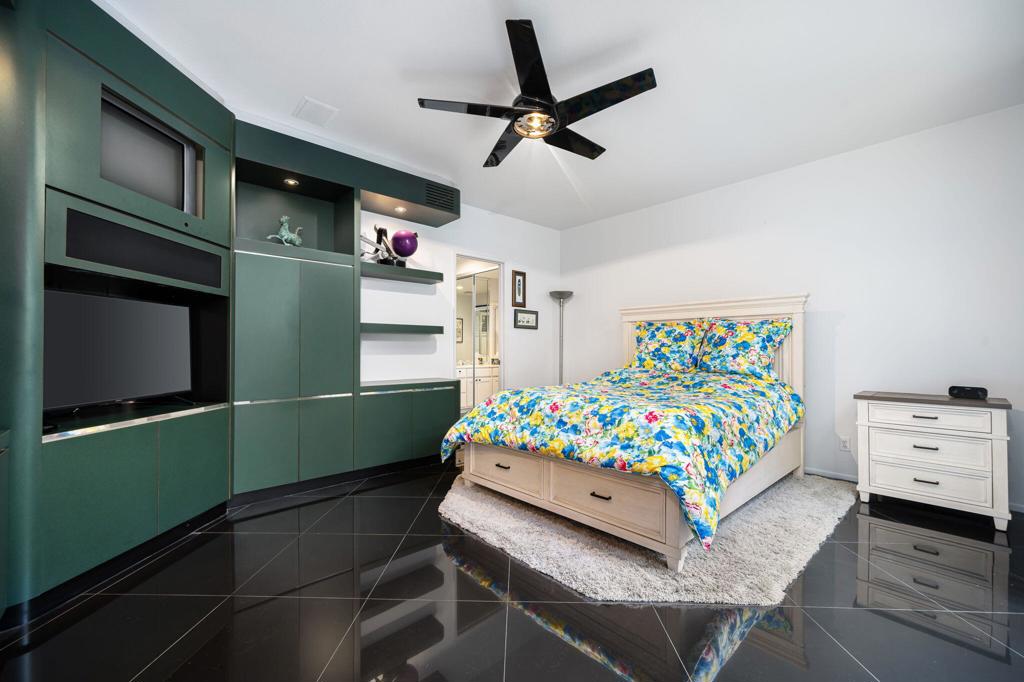
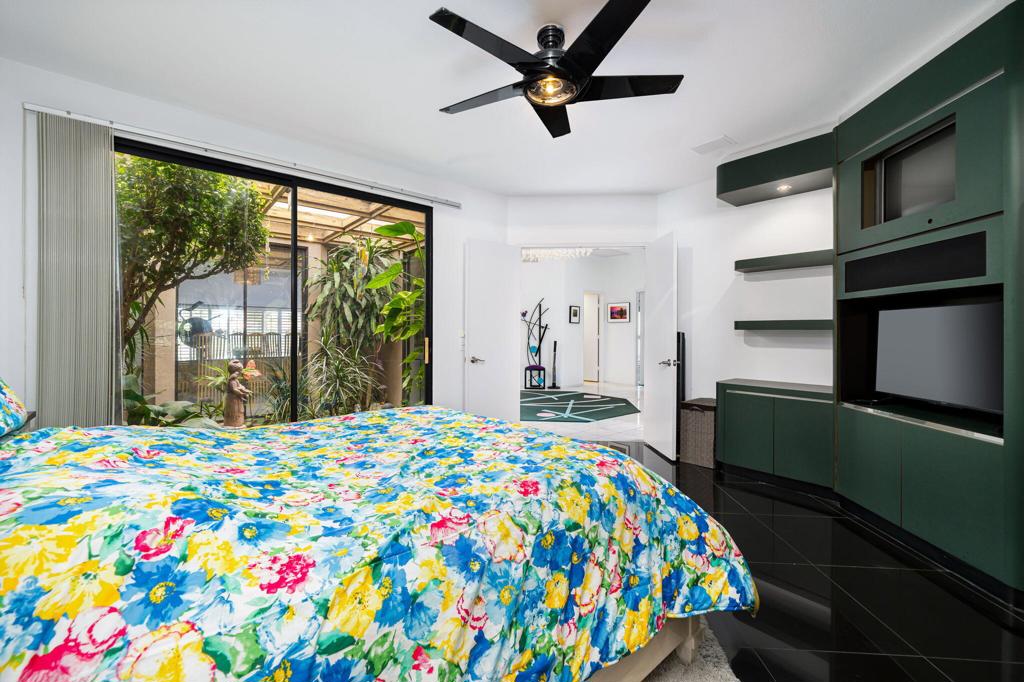
Bedroom with floral bedding, dark green built-in cabinetry, and reflective black tile flooring.
Bedroom with colorful floral bedding, green built-in media cabinetry, and sliding doors to a leafy courtyard.
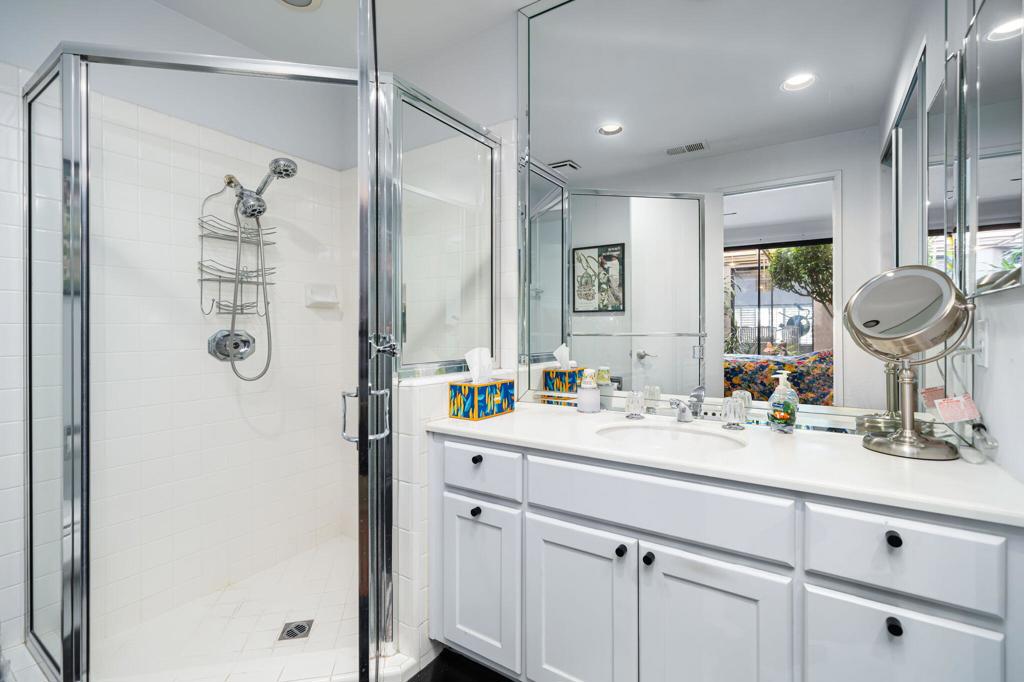
White bathroom with a glass-enclosed shower and long vanity beneath mirrored walls.
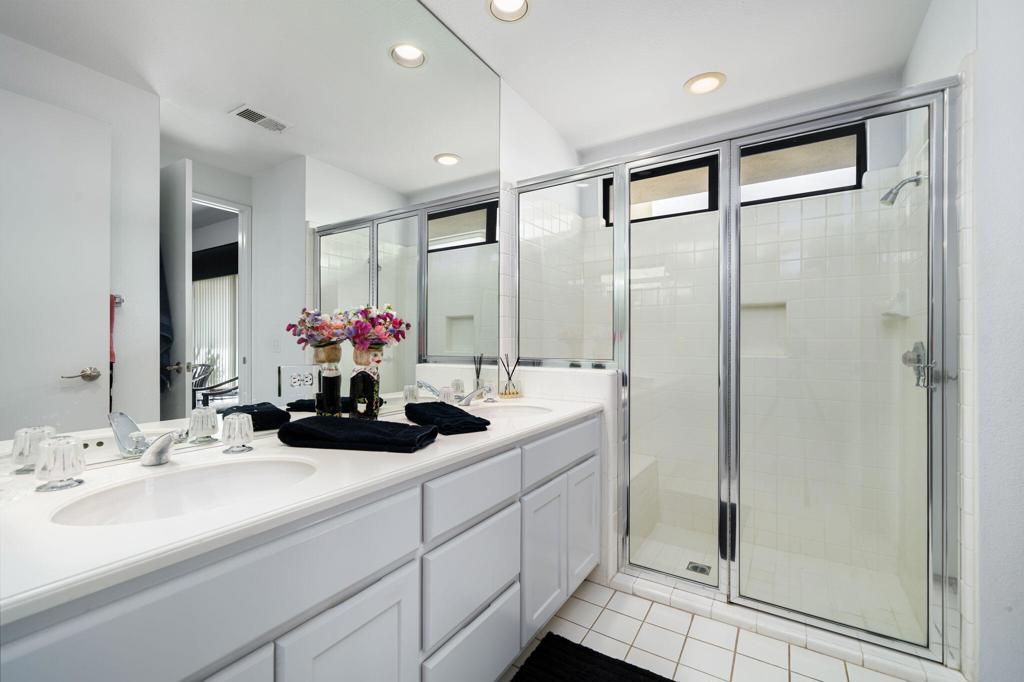
Bathroom with a long double-sink vanity and a glass-enclosed tiled shower.
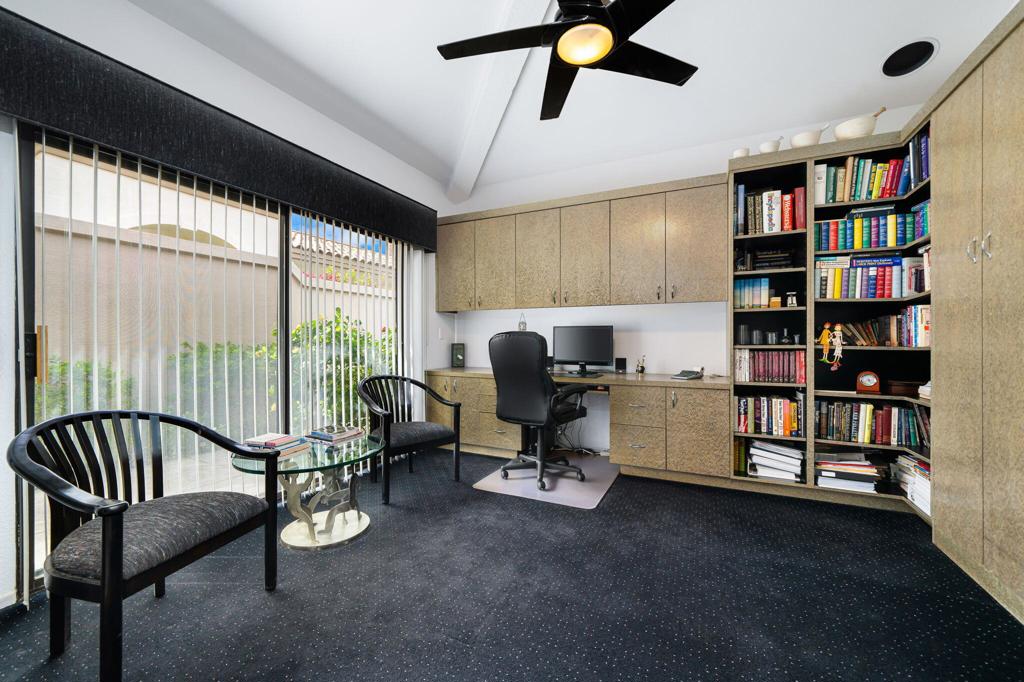
Home office with built-in bookshelves, a desk, guest chairs, and sliding glass doors.
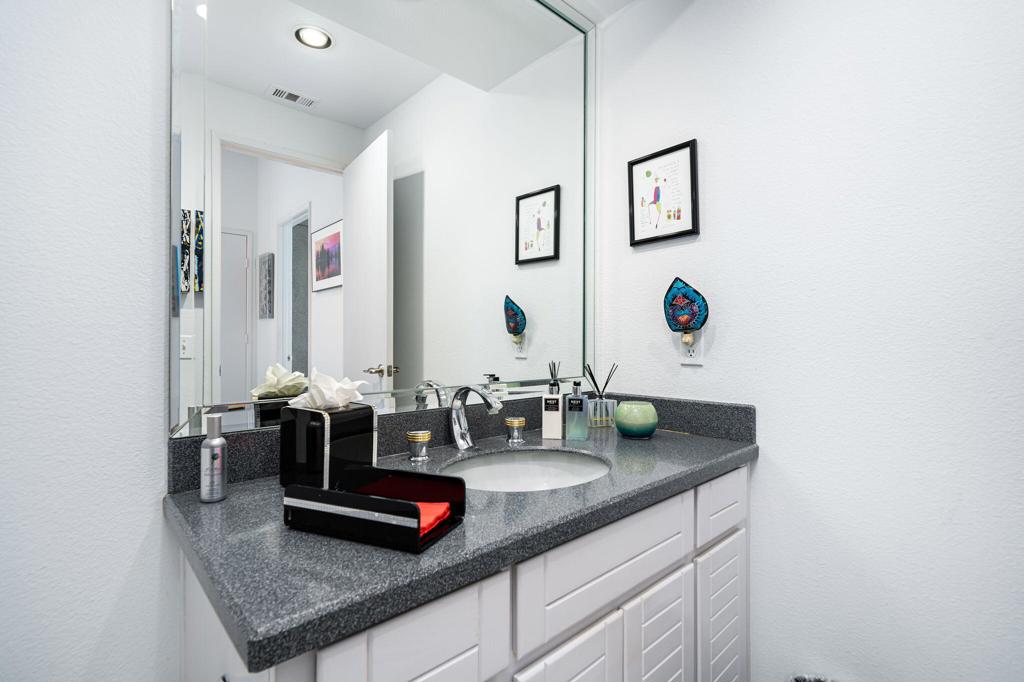
Bathroom vanity with a gray stone counter, oval sink, chrome faucet, and large mirror.
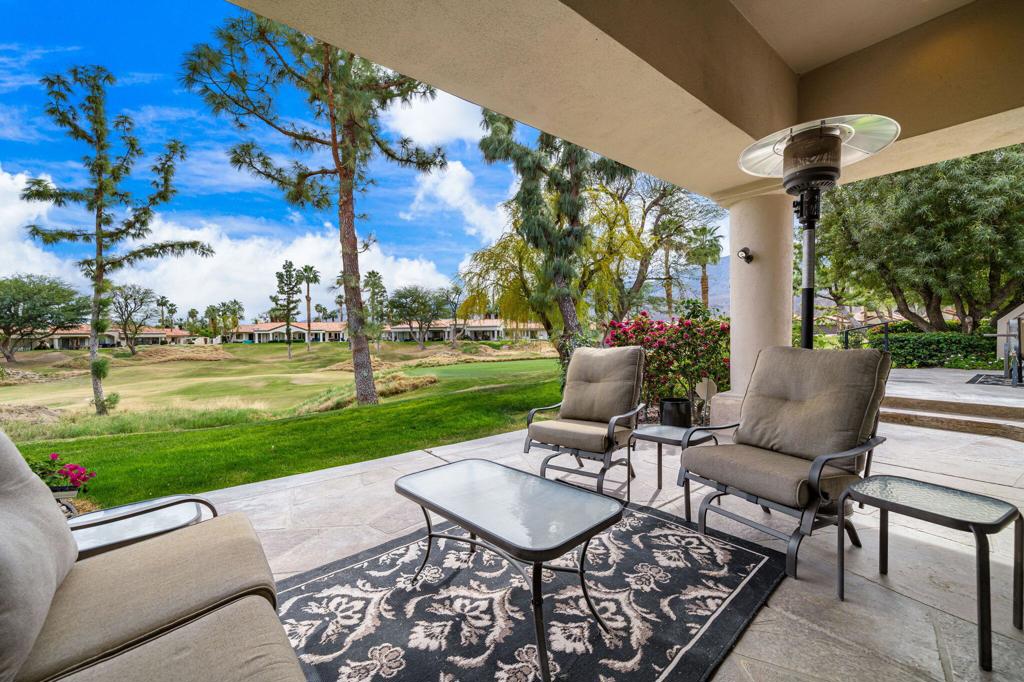
Covered patio with cushioned seating overlooking a golf course.
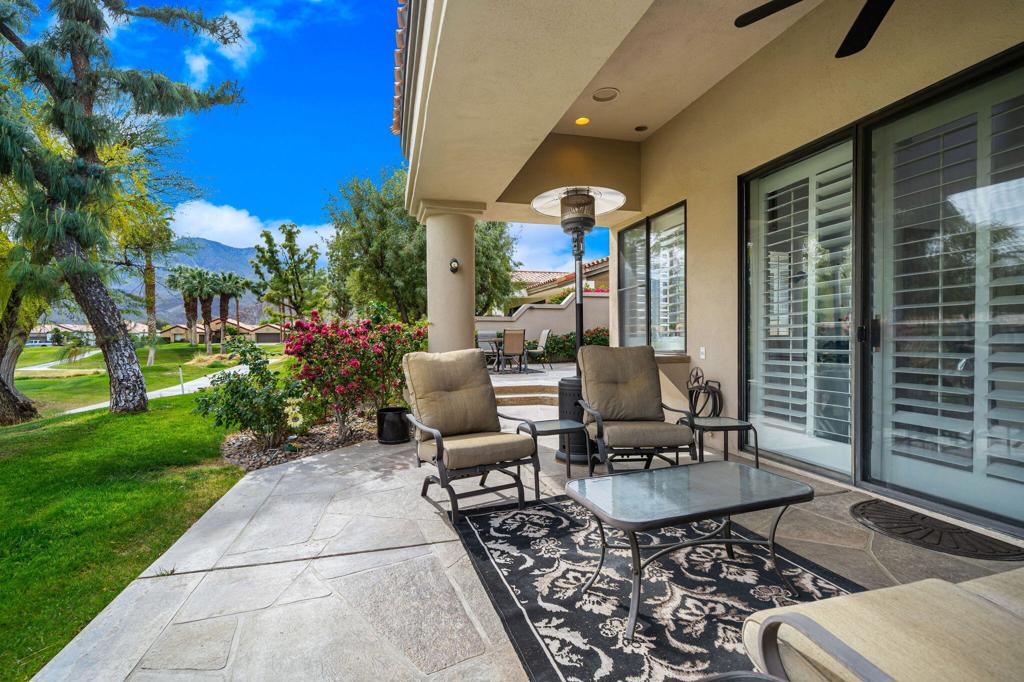
Covered patio with lounge chairs and mountain views over a landscaped lawn.
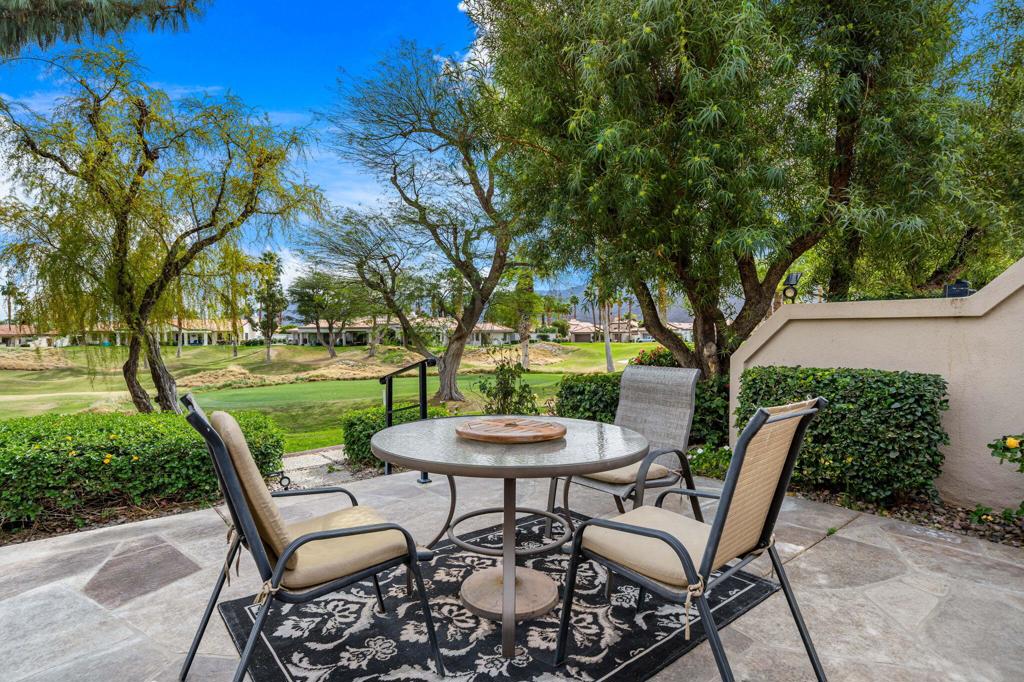
Stone patio with outdoor dining set overlooking a tree-lined golf course.
VIEW PHOTOS
$829,000

79725 Northwood

3 Beds 4 Baths 2,846 Sq.Ft. 3,920 Sq.Ft.

Description

MOTIVATED SELLERBeautiful east facing Legends 30 is located on the 18th tee box of Nick Private. Upon entering a large and open front courtyard get ready to view this lovely home. Inside, elegant marble floors in entry, hallway and kitchen create a bright and sophisticated feel. The stunning black and white kitchen features marble countertops and white cabinetry. This 2846 sq ft condo has 3 bedrooms and 3.5 bathrooms and a charming interior atrium offering natural light. Additional highlights include a stamped driveway, walkway and patio. Community pool is just steps away. The condo is furnished per inventory.This is a must see. Call for your private showing.

Share Property

Location

79725 Northwood, La Quinta, CA 92253

Status

Sold
Deirdre Coit

Deirdre Coit

TITLE

Associate Broker

Property Amenities

Interior
Laundry room Laundry Room
Fireplace Gas, Living Room
Appliances Dishwasher, Electric Cooktop, Electric Oven, Gas Oven, Microwave, Refrigerator
Flooring Carpet, Stone, Tile
Total Bedrooms: 3
Half Bathrooms: 1
Full Bathrooms: 3
Other Interior Features Breakfast Bar, Breakfast Area, Separate/Formal Dining Room, High Ceilings, Bar, Walk-In Closet(s)
Area & Lot
Lot Area 3,920 Sq.Ft.
Living area 2,846 Sq.Ft.
MLS® ID 219144440DA
Year Built 1990
View Description Golf Course
Type Condo
Status Sold
Exterior
Stories 1
Air conditioning Central Air
Heat type Forced Air
Garage Space 3.0
Security Features Gated Community, 24 Hour Security
Parking Driveway, Garage, Golf Cart Garage, Garage Door Opener
Lot Features Planned Unit Development, Sprinkler System
Roof Tile
Utilities Cable Available
Finance
Sales Price $829,000
HOA Fees $1,072 monthly

La Quinta

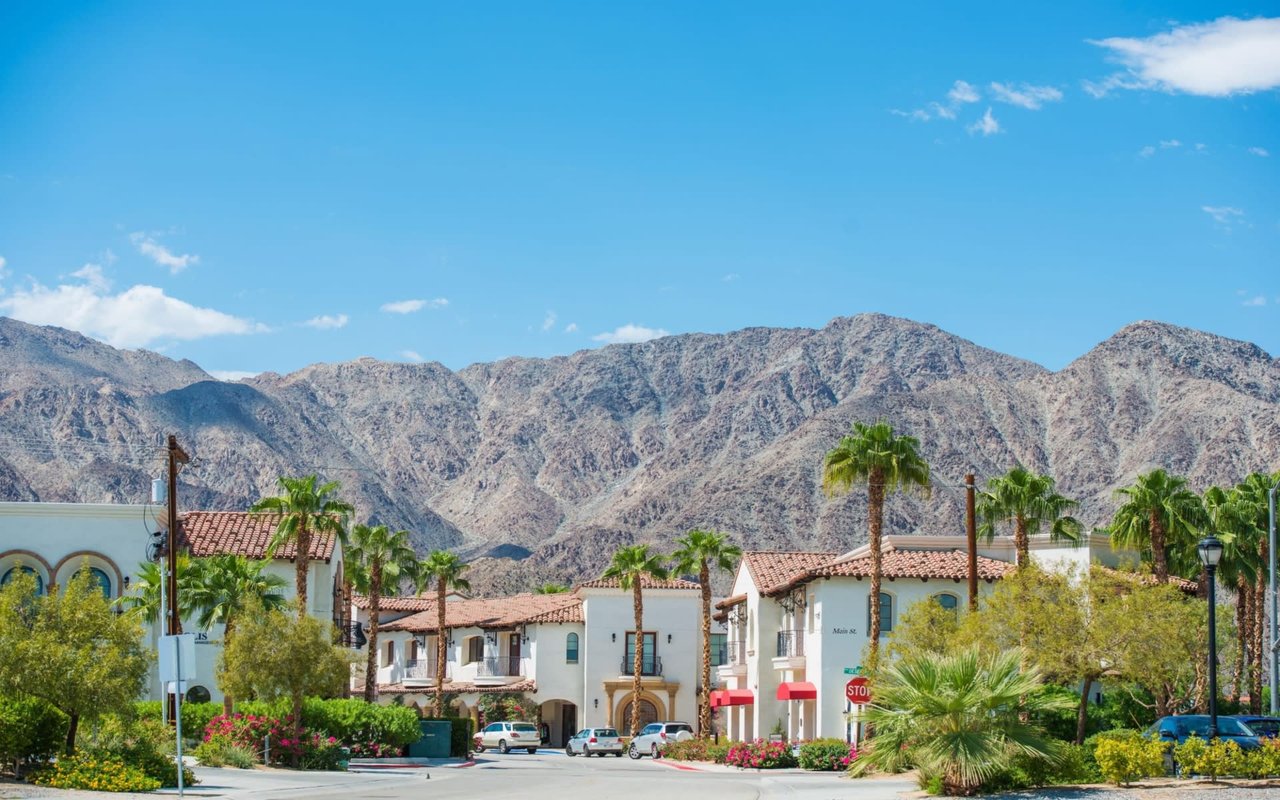
Settled at the base of the magnificent Santa Rosa Mountains.

Work With Us

With deep market knowledge, thoughtful guidance, and a highly personal approach, Deirdre Coit & Associates helps buyers and sellers navigate the Greater Palm Springs real estate market with clarity and confidence.