Leave a Message

Thank you for your message. We will be in touch with you shortly.

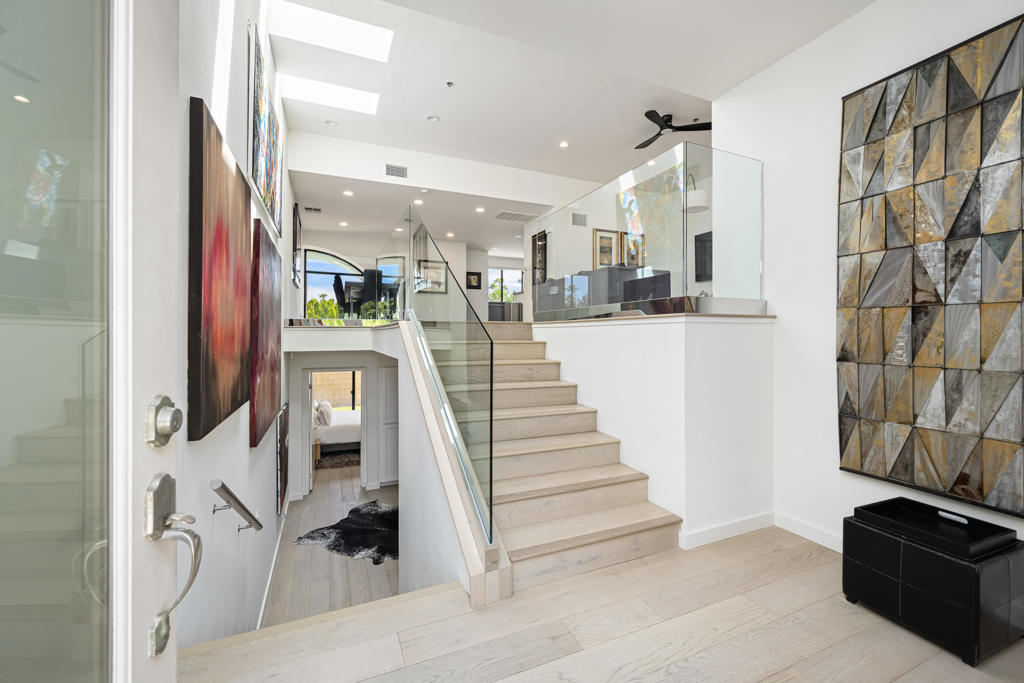
Modern foyer with a pale wood staircase, glass railing, and geometric wall art.
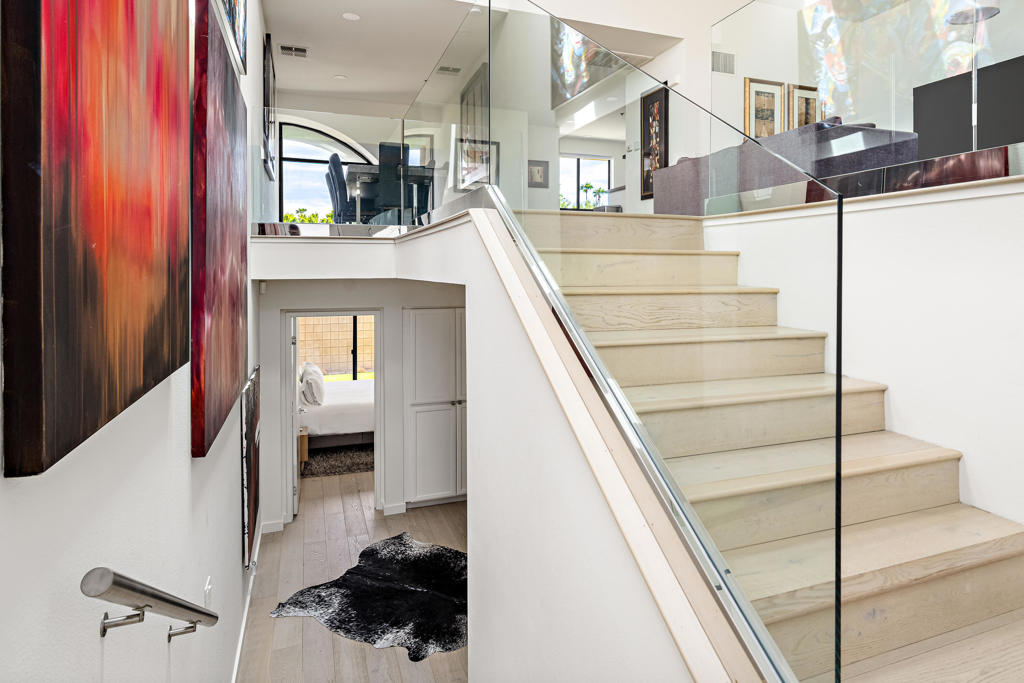
Stone staircase with glass railing, abstract artwork, and a bedroom beneath the landing.
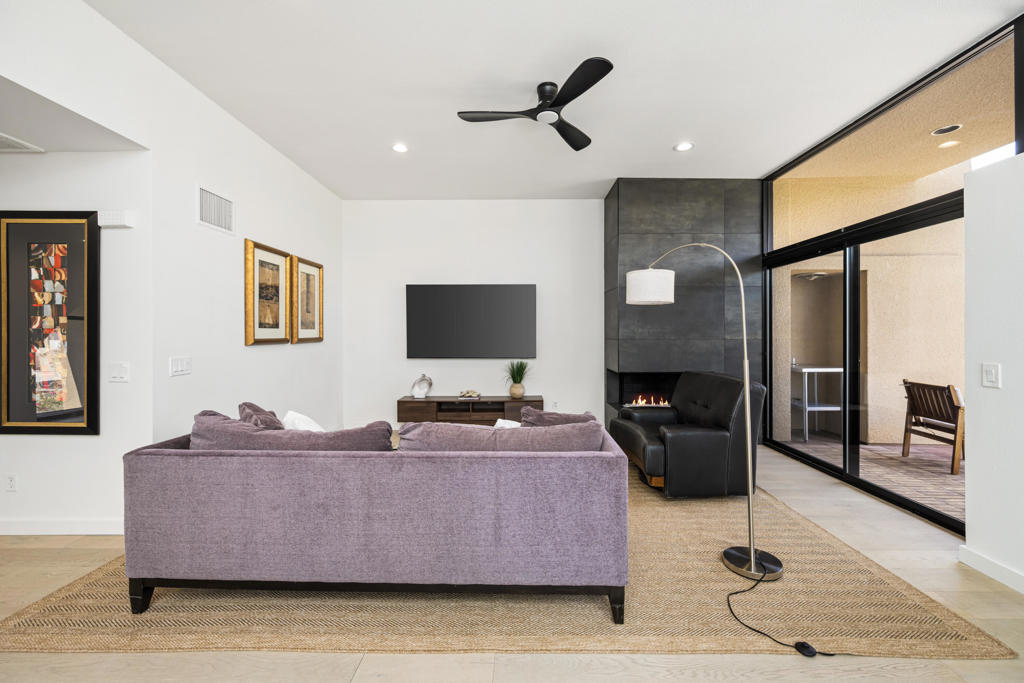
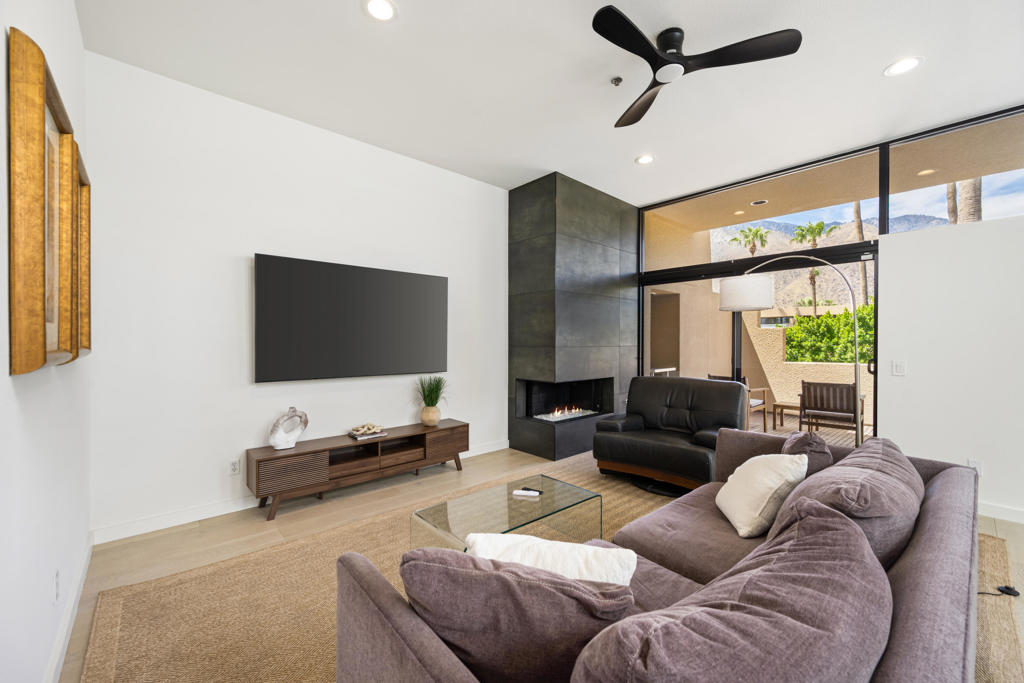
Living room with a purple sofa, dark tiled fireplace, and sliding glass doors to a patio.
Living room with a purple sectional, tiled fireplace, and sliding doors overlooking mountains.
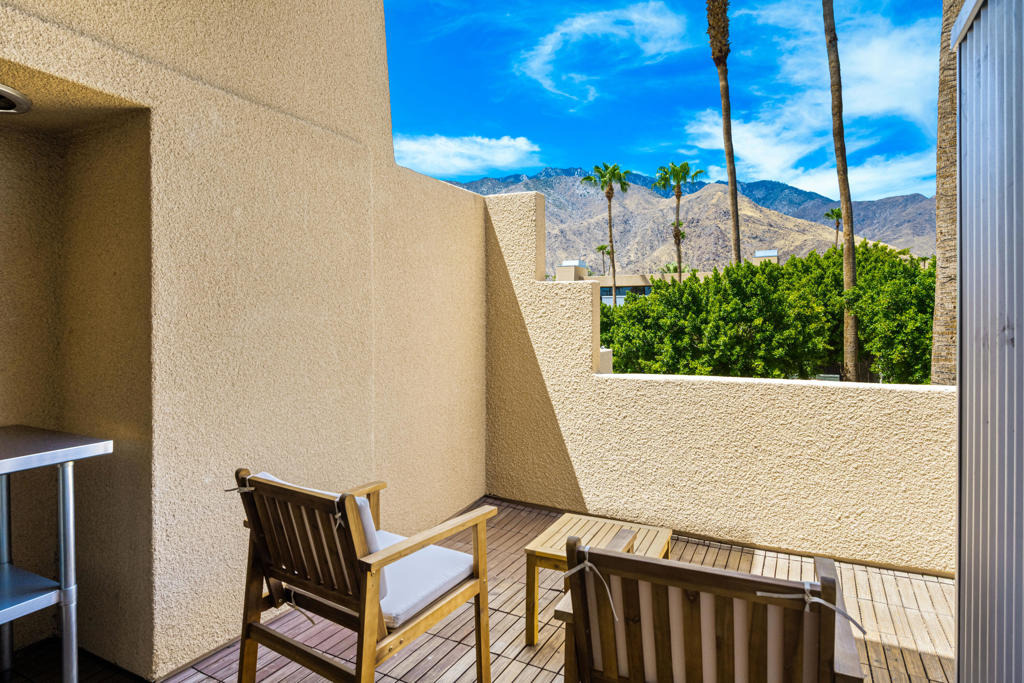
Private patio with wooden seating and mountain views beyond palm trees.
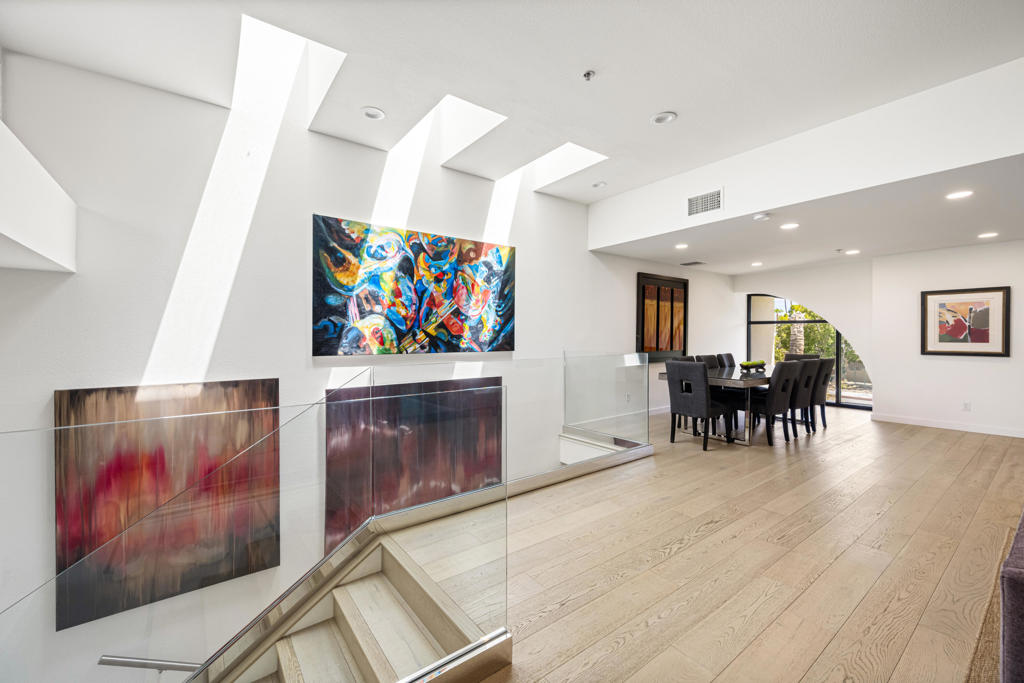
Upper landing with glass stair railing, skylights, colorful artwork, and a black dining table by an arched window.
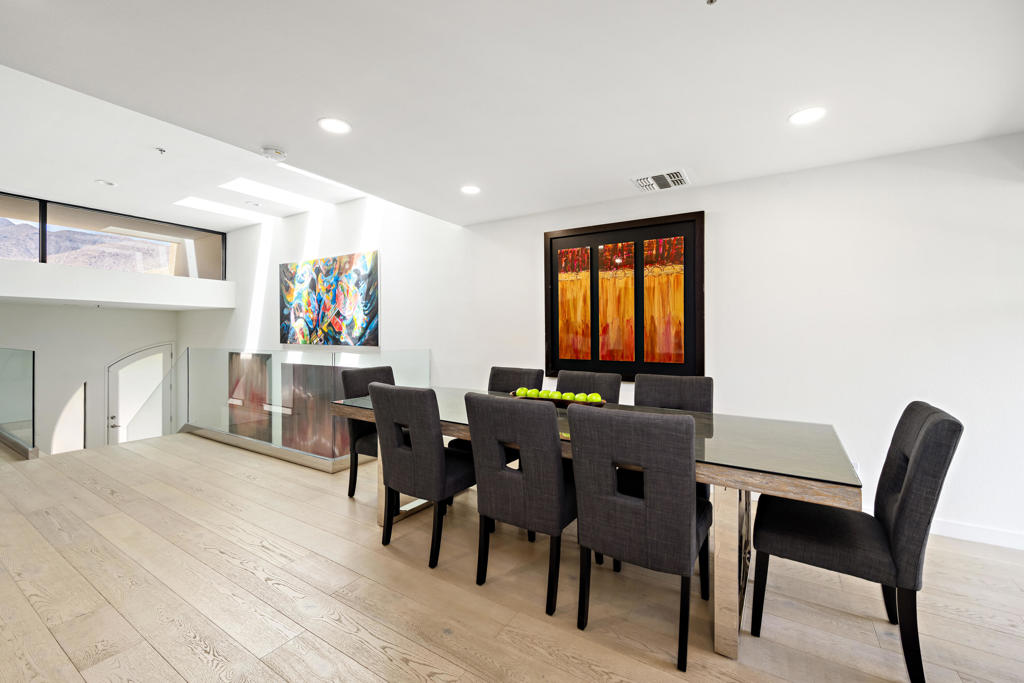
Modern dining area with a glass-top table, dark chairs, colorful artwork, and a glass-railed overlook.
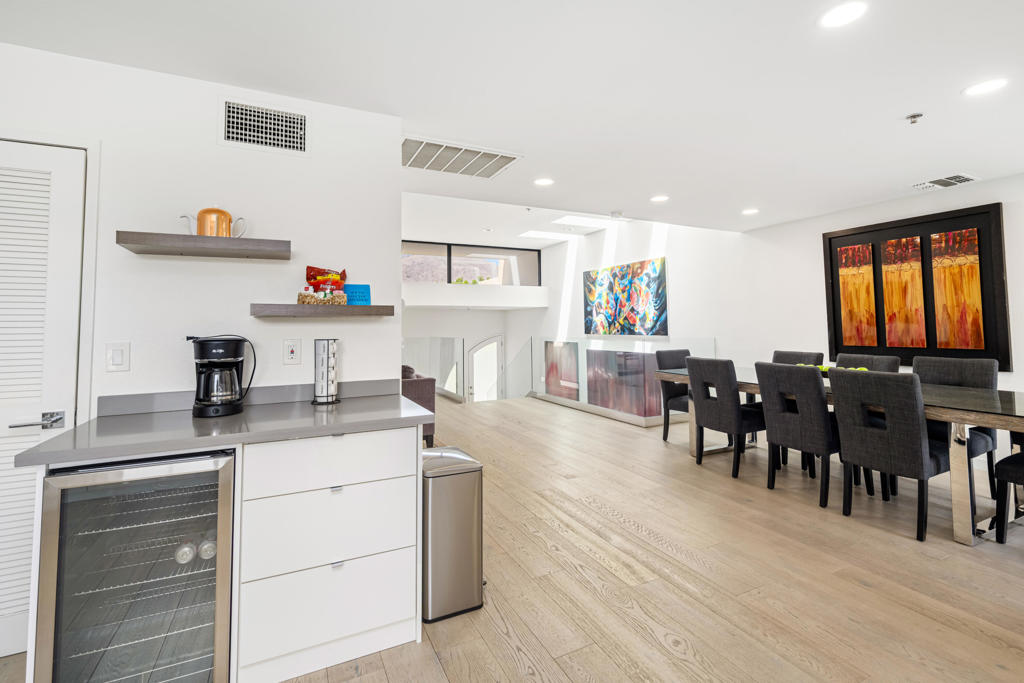
Dining area with dark upholstered chairs beside a compact kitchenette and colorful wall art.
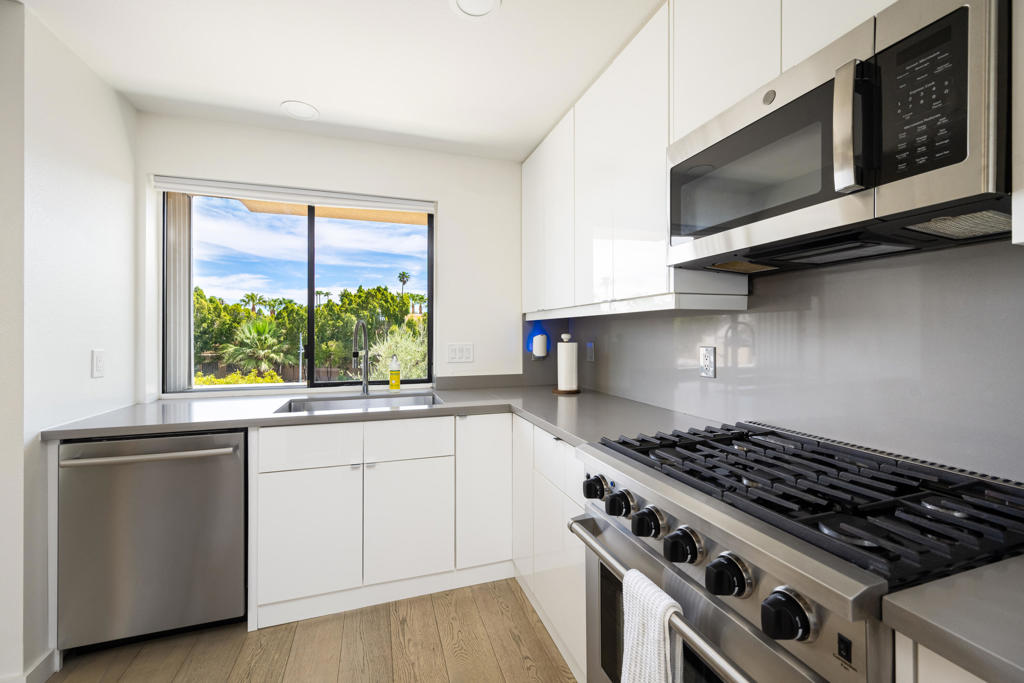
Modern white kitchen with a large stainless gas range and a window overlooking palm trees.
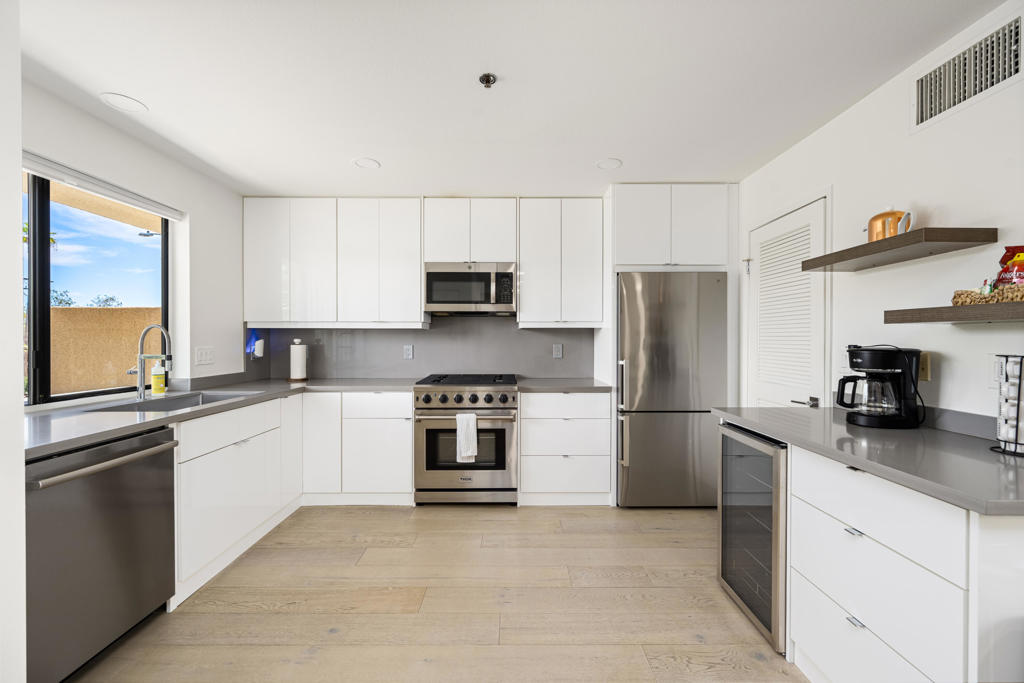
Modern kitchen with white cabinets, stainless steel appliances, and light wood floors.
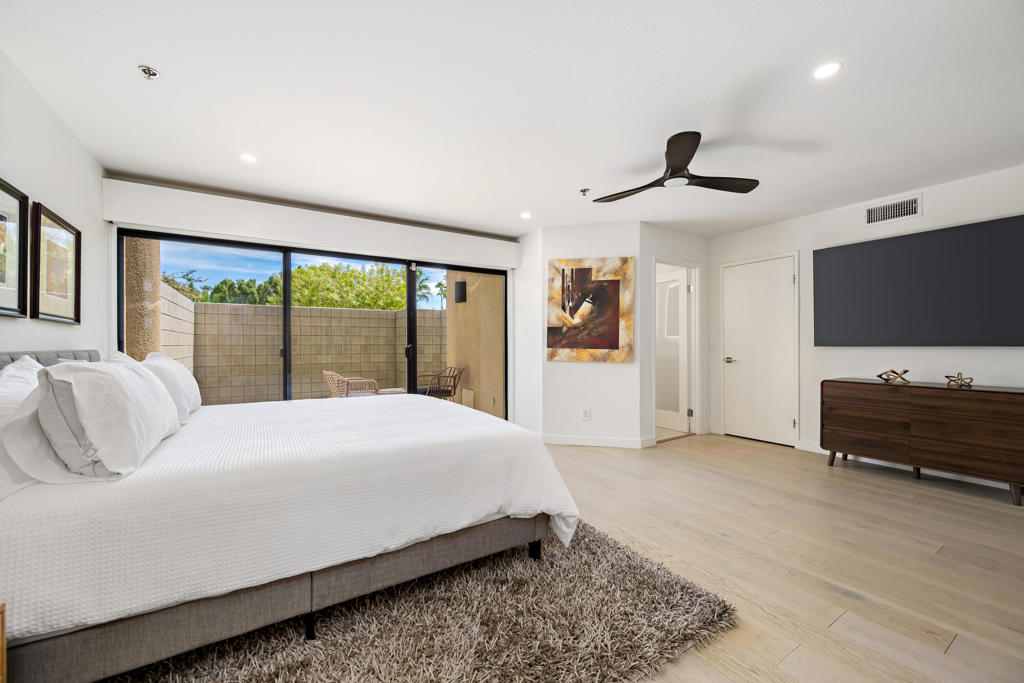
Bedroom with a large white bed and sliding glass doors opening to a private walled patio.
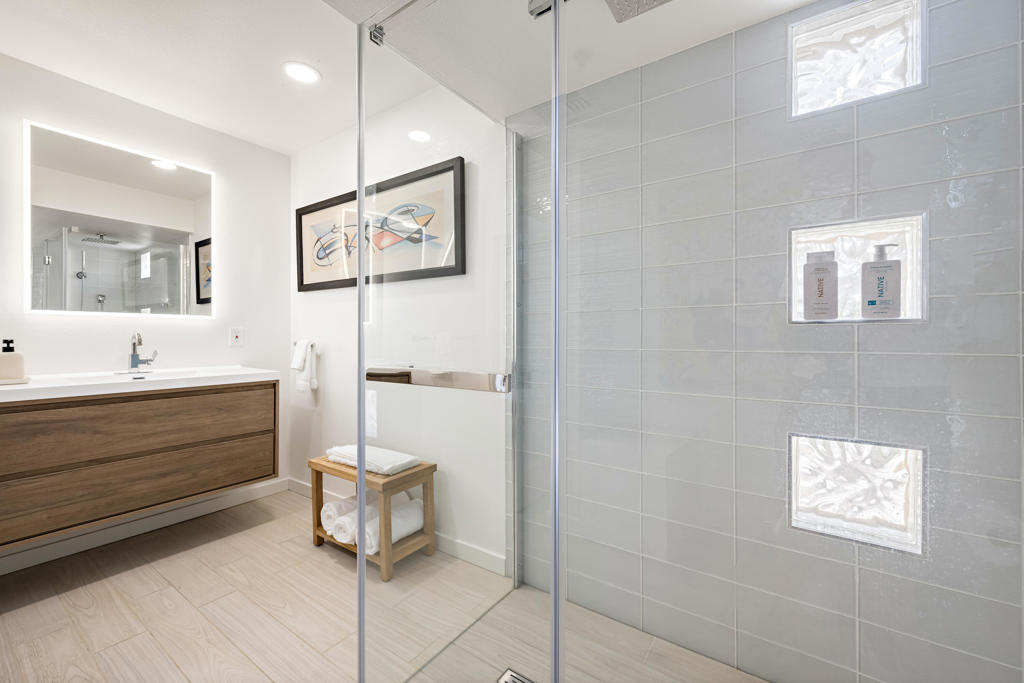
Modern bathroom with a glass-enclosed gray-tile shower and floating wood vanity.
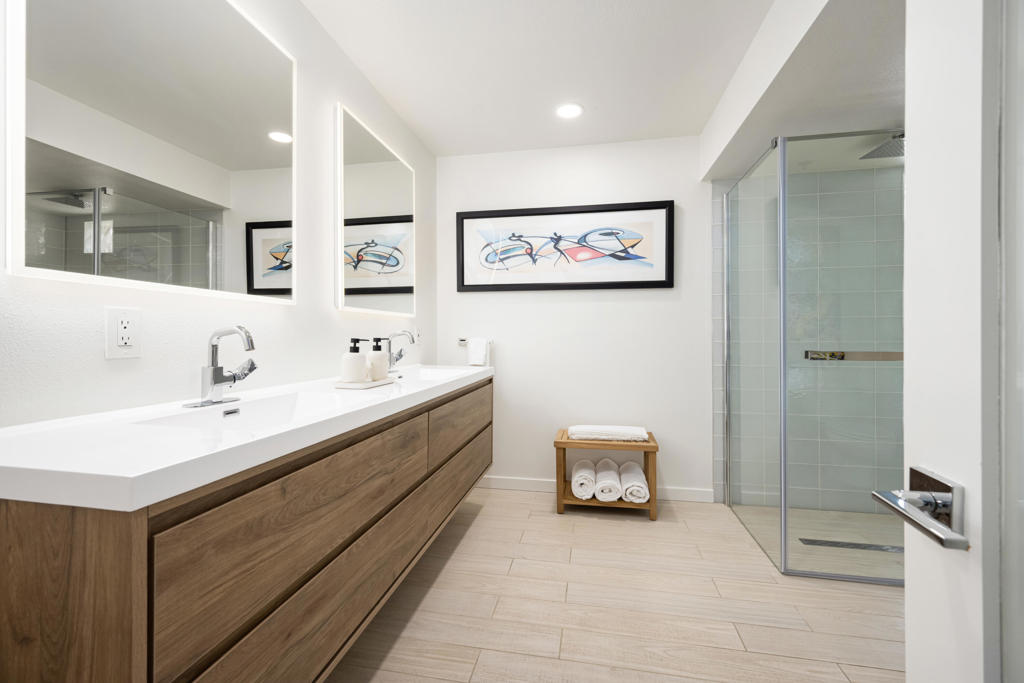
Modern bathroom with a wood-front double vanity, framed abstract art, and a glass-enclosed tiled shower.
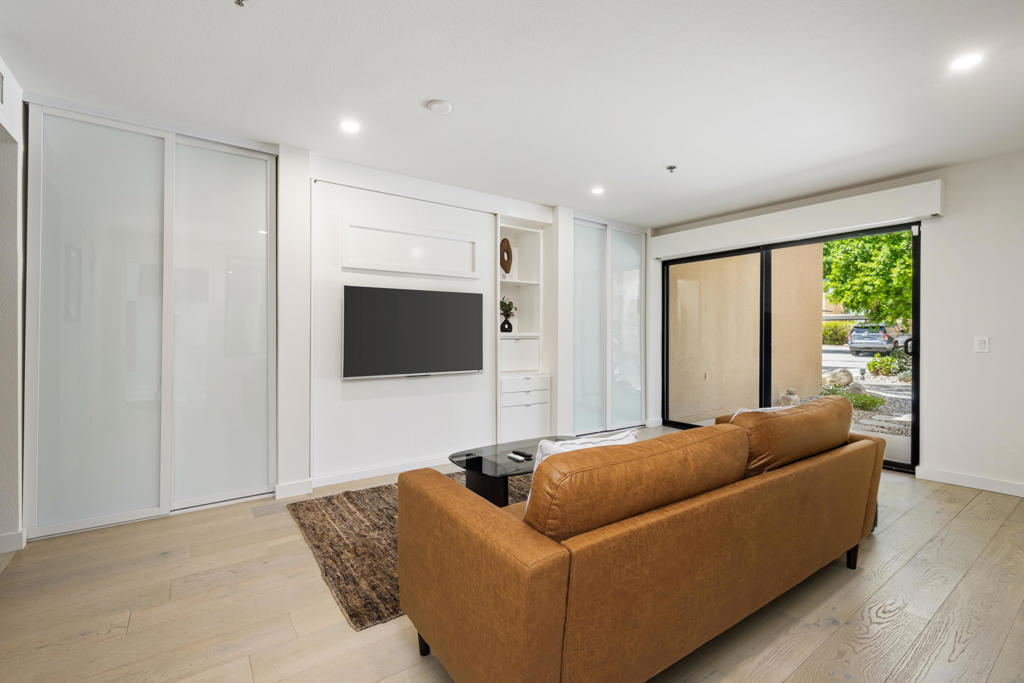
Modern living room with tan leather sofa, built-in TV wall, frosted panels, and glass doors to greenery.
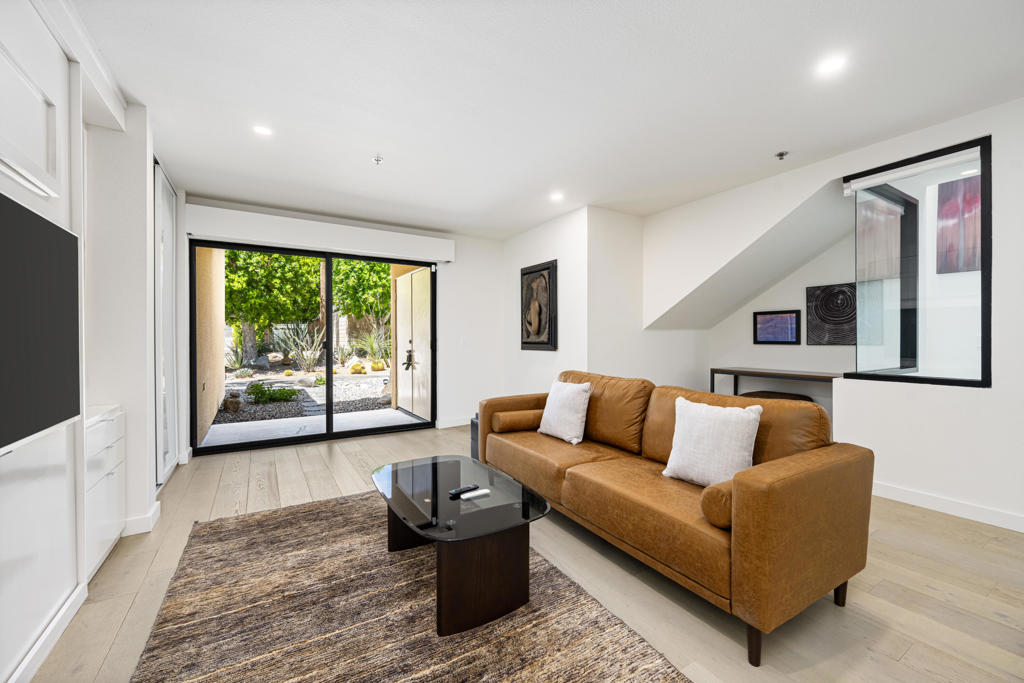
Living room with a tan leather sofa and sliding glass doors opening onto a landscaped courtyard.
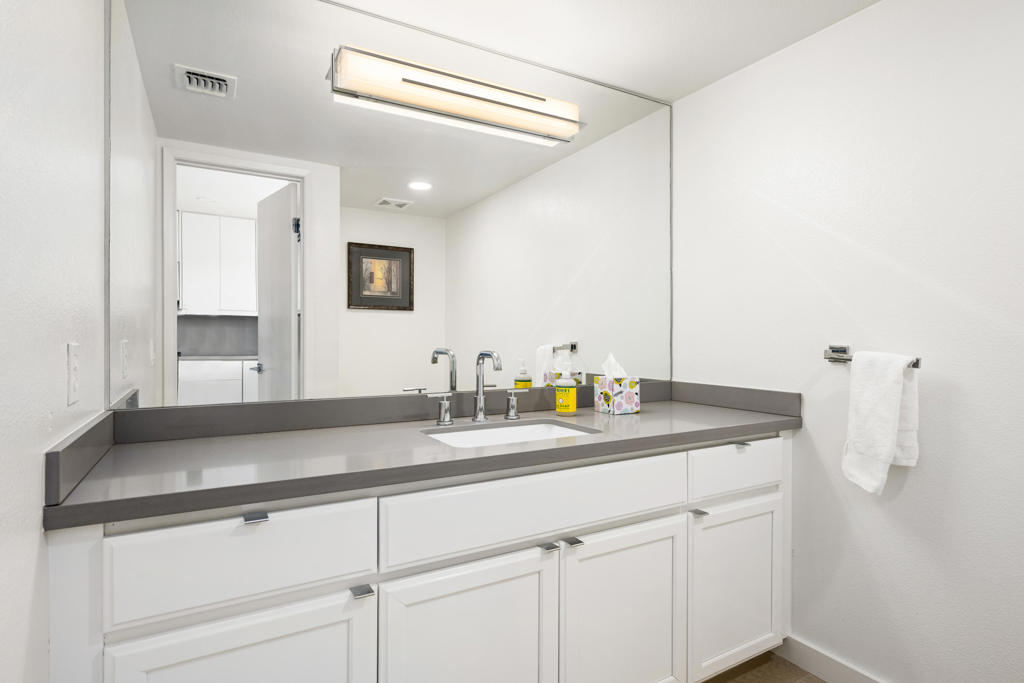
Bathroom vanity with a long gray countertop, white cabinets, and a large mirror.
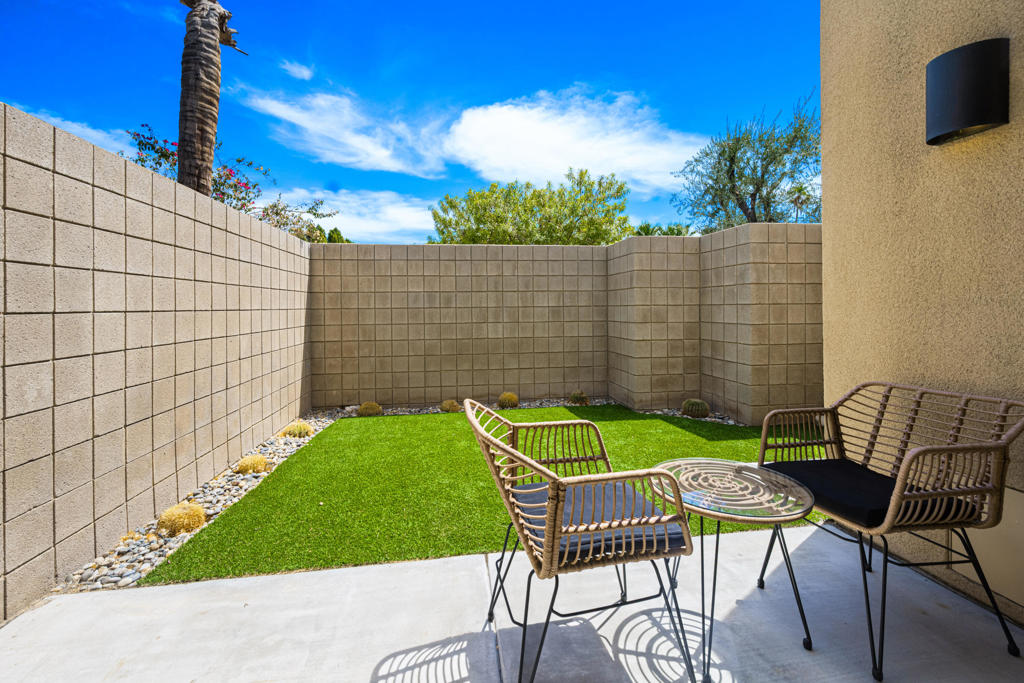
Private courtyard with artificial grass and woven seating around a metal table.
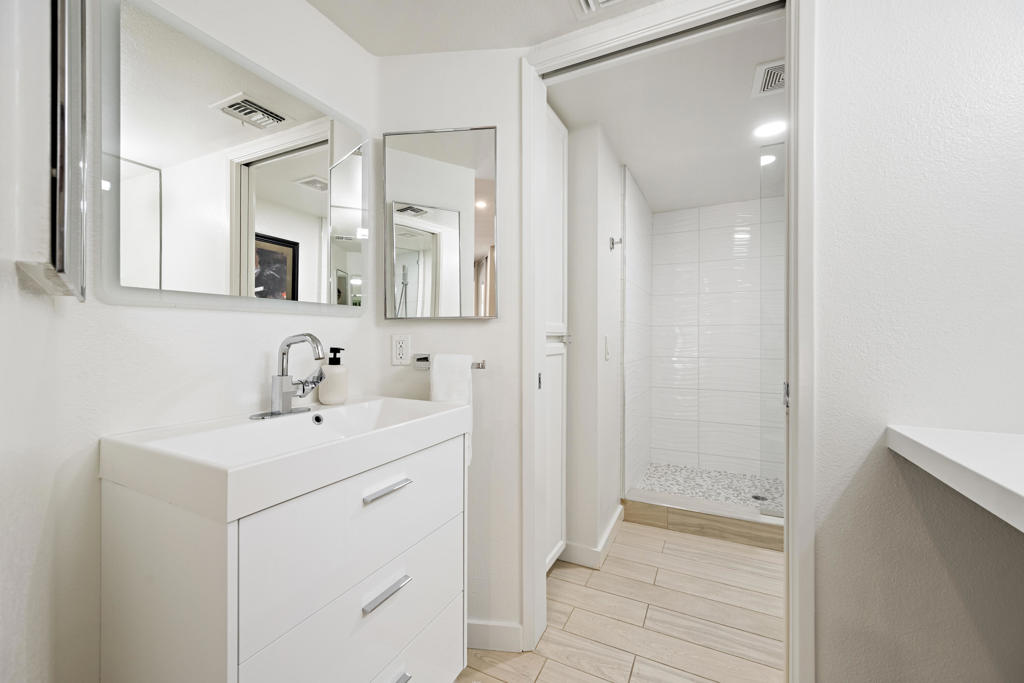
Modern bathroom with a white vanity, large mirrors, and a tiled walk-in shower.
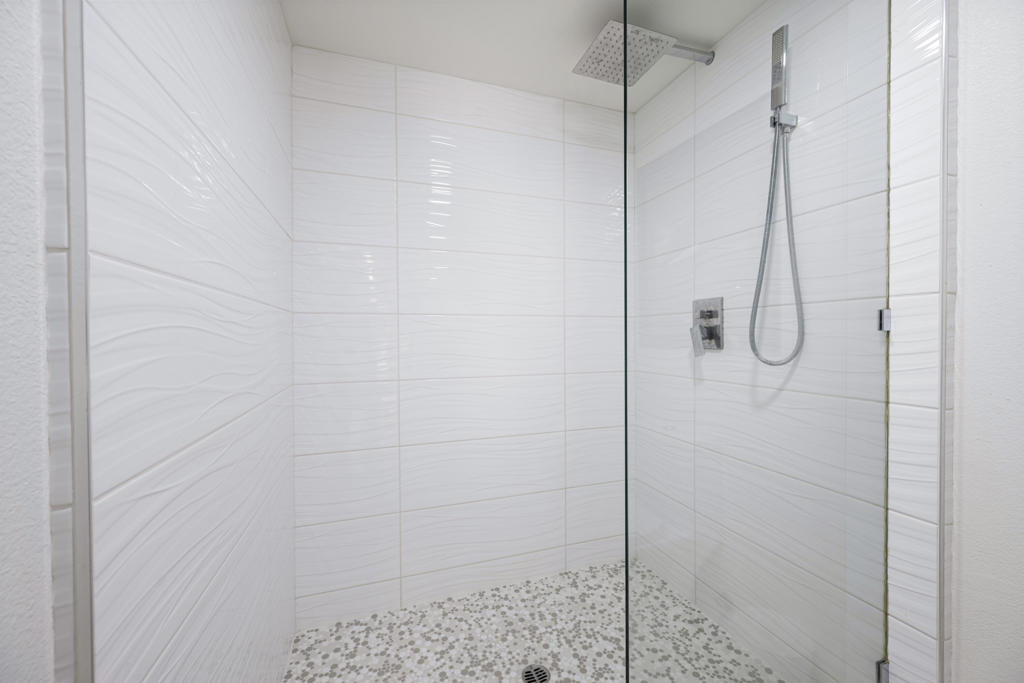
Walk-in shower with white textured tiles, a rainfall showerhead and pebble-pattern flooring.
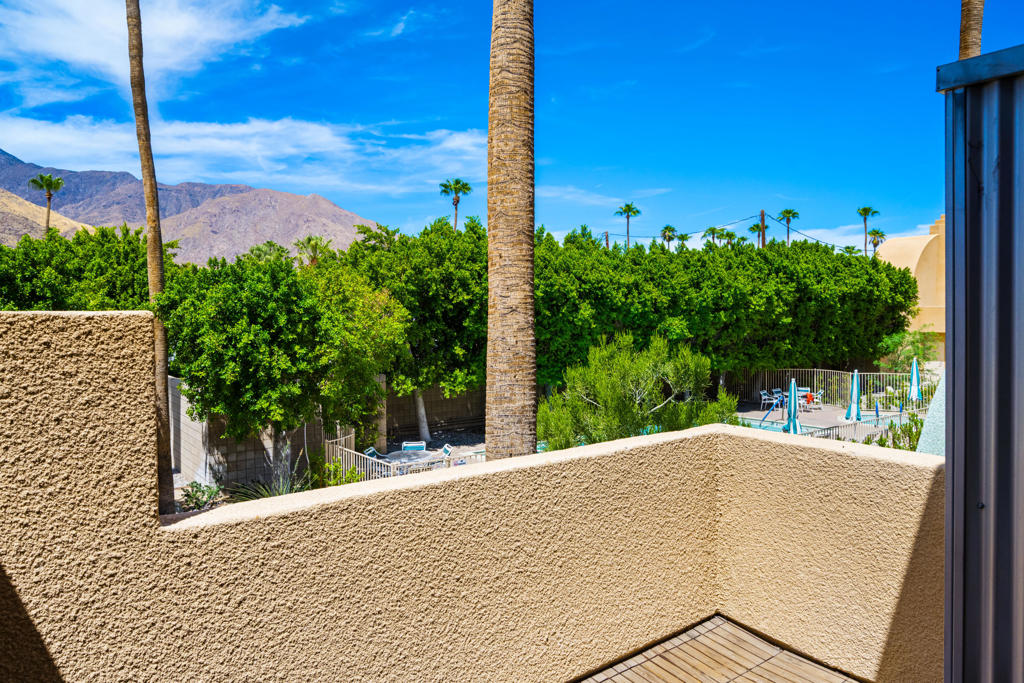
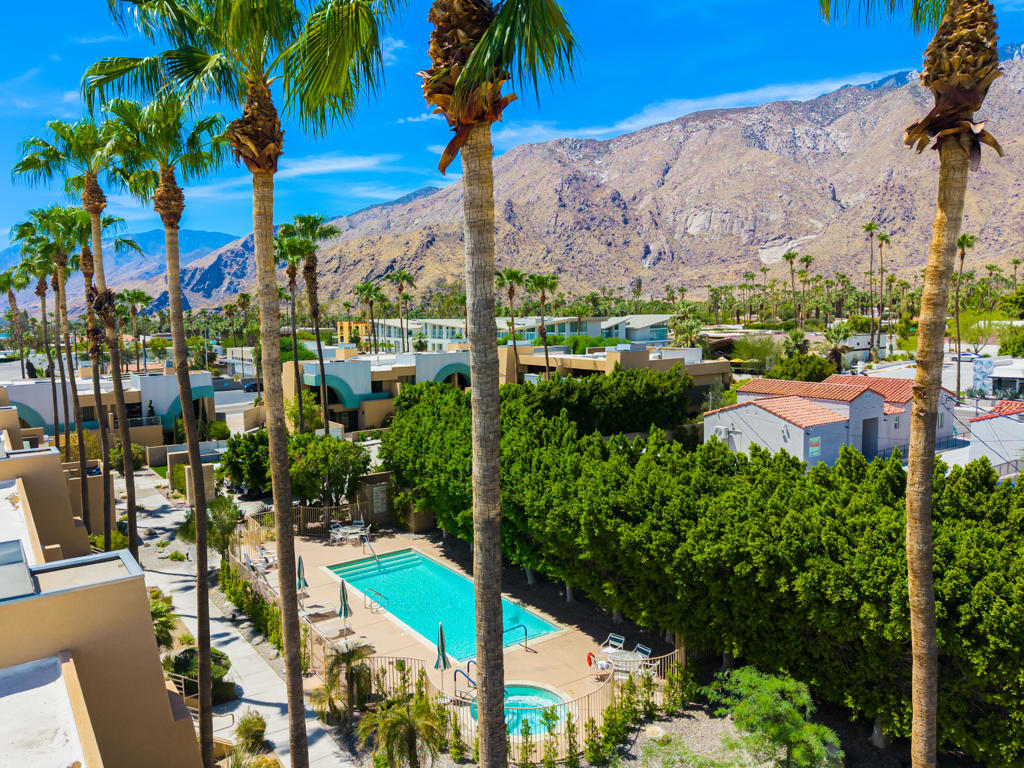
Balcony view over a landscaped pool area toward palm trees and desert mountains.
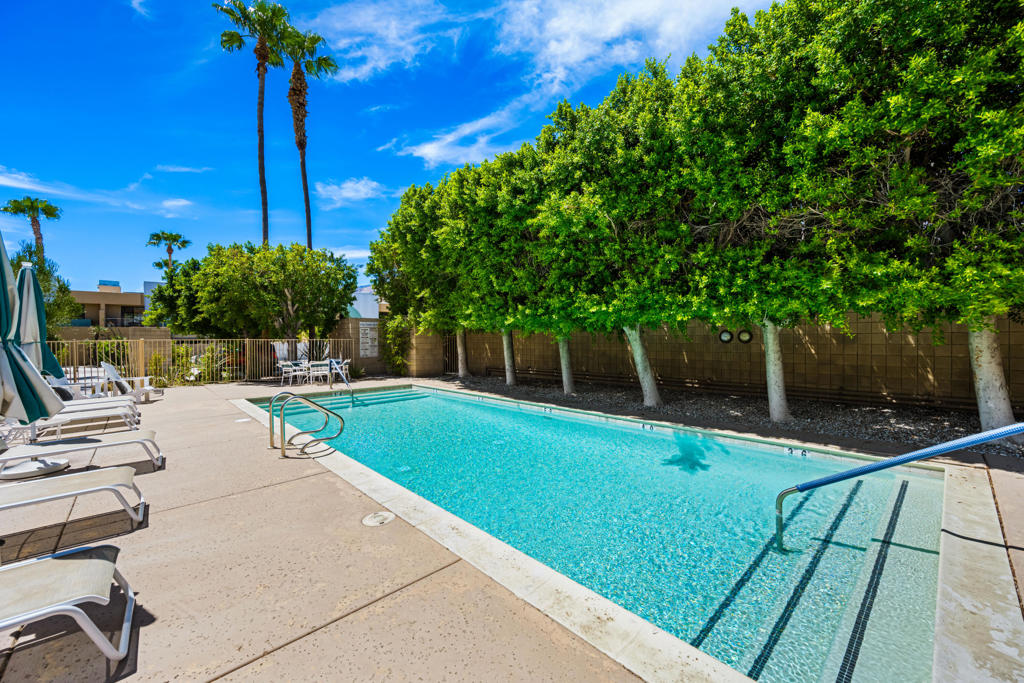
Swimming pool with lounge chairs, leafy trees, and palm trees at 100 E Stevens Road 513.
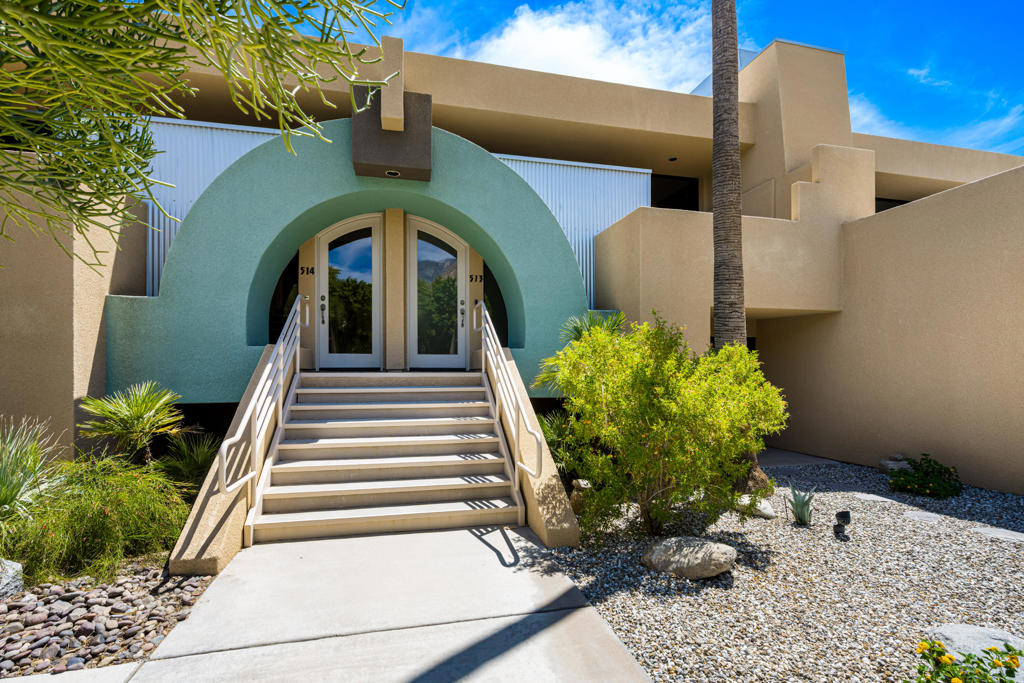
Condominium entrance with a turquoise arch and raised stairway to unit 513.
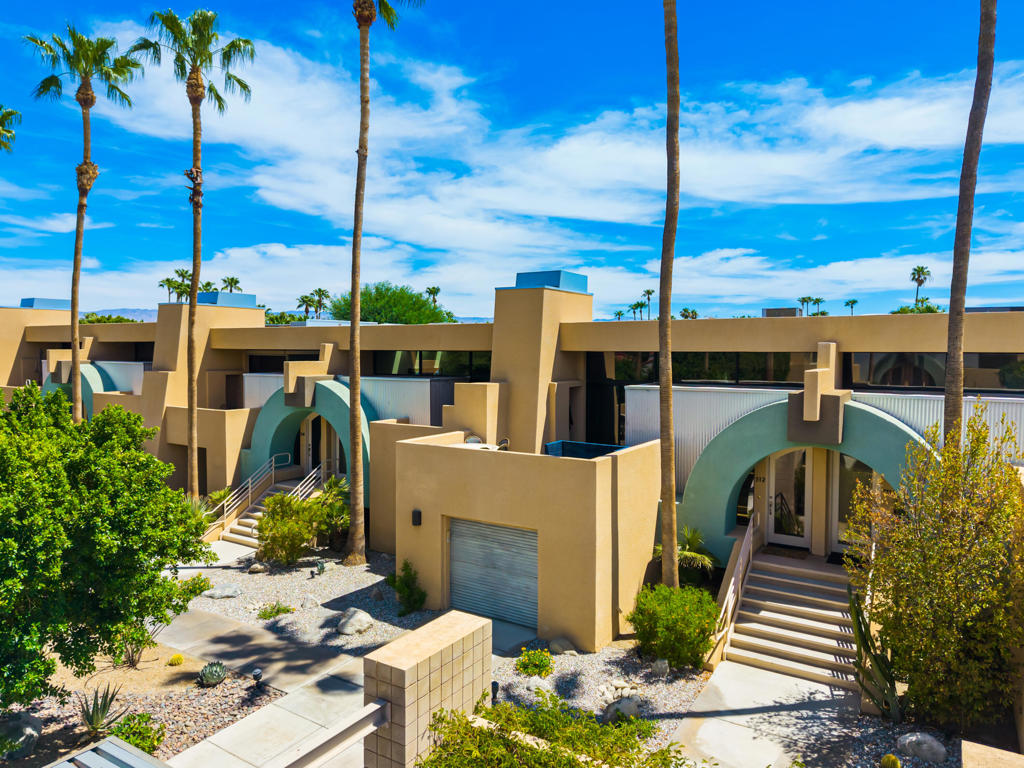
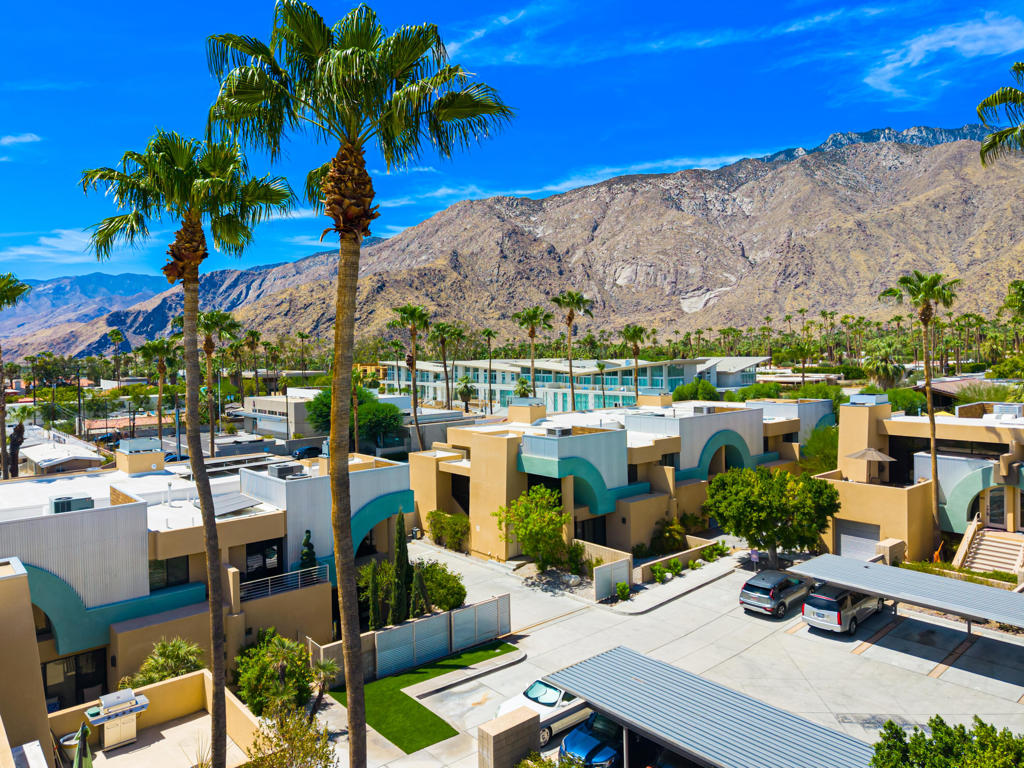
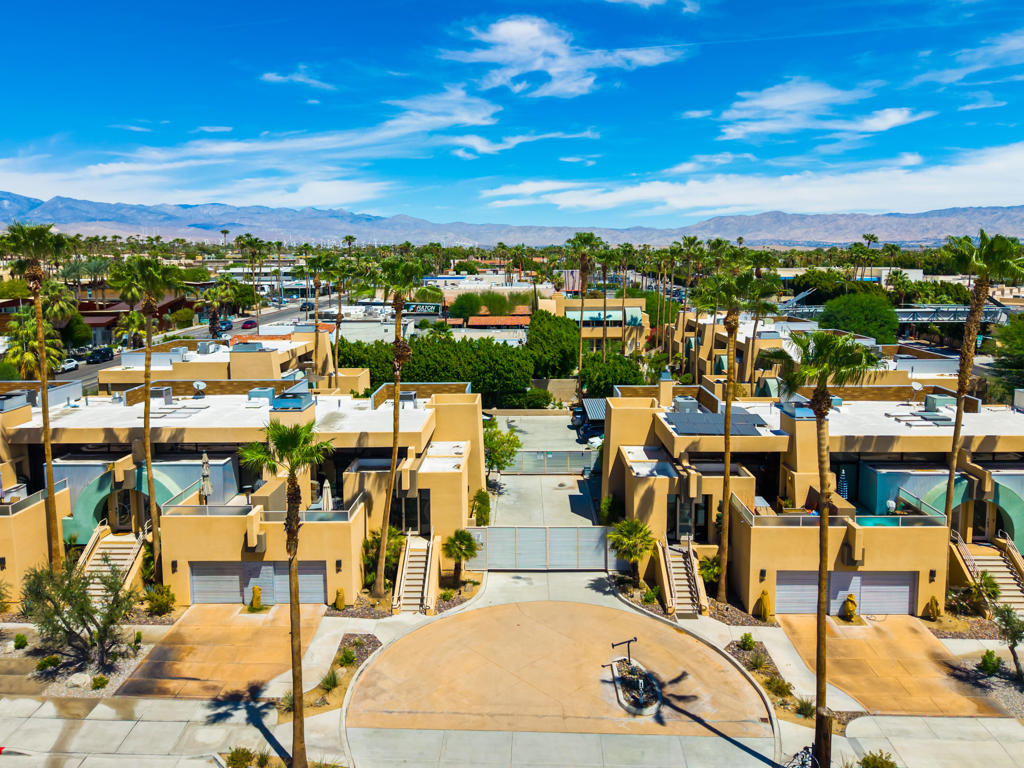
Tan modernist residences with teal arched entrances, palm trees, and desert landscaping.
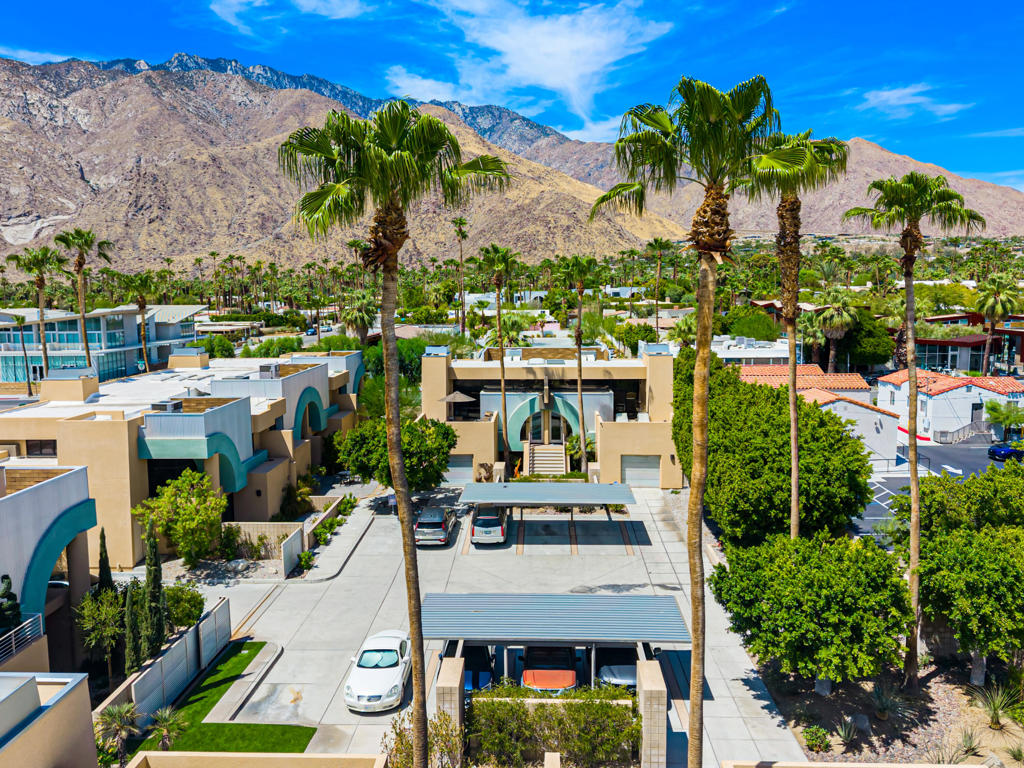
Palm Springs condominium complex with turquoise accents, palm trees, and mountains in the background.
Residential community with a turquoise pool, palm trees, and desert mountains.
Palm-lined modern residential complex with desert mountains behind it.
Aerial view of tan condominiums with palm trees, a circular driveway, and distant mountains.
VIEW PHOTOS
Listed by Deirdre Coit & Associates CA DRE# 00956865 with Compass (760) 835-1006
$495,000

100 E Stevens Road 513

2 Beds 3 Baths 1,956 Sq.Ft. 1,337 Sq.Ft.

Description

Fully remodeled Central Palm Springs Retreat. This beautifully remodeled two bedroom, three bath condo offers approximately1956 square feet of stylish comfortable living. With only 17 residences in the building, the setting feels intimate and private, offering a sense of exclusivity that's rare in such a central location. Perfectly situated near Palm Spring's top restaurants, shops and entertainment, this exceptional property puts the best of the city right outside your door. An incredible opportunity in one of Palm Springs most desirable locations, with an amazing price too!Patio on the 2 level with beautiful mountain view, another ground floor patio off the primary bedroom with artificial turf suitable for a pet.

Share Property

Location

100 E Stevens Road 513, Palm Springs, CA 92262

Status

For Sale
Deirdre Coit

Deirdre Coit

TITLE

Associate Broker

Property Amenities

Interior
Laundry room Laundry Closet
Fireplace Gas, Gas Starter, Living Room
Appliances Dishwasher, Gas Cooktop, Disposal, Gas Range, Gas Water Heater, Microwave, Refrigerator, Range Hood, Vented Exhaust Fan
Flooring Wood
Total Bedrooms: 2
Half Bathrooms: 1
Three-Quarter Bathrooms: 1
Full Bathrooms: 1
Other Interior Features Separate/Formal Dining Room
Area & Lot
Lot Area 1,337 Sq.Ft.
Living area 1,956 Sq.Ft.
MLS® ID 219152702DA
Year Built 2003
View Description Mountain(s)
Architecture Styles Contemporary
Type Condo
Status For Sale
Exterior
Stories 2
Pool Community, Electric Heat, In Ground
Air conditioning Central Air, Dual, Electric, Zoned
Heat type Forced Air, Natural Gas
Security Features Gated Community, Key Card Entry
Parking Attached Carport
Lot Features Planned Unit Development
Roof Flat, Rolled/Hot Mop
Finance
Sales Price $495,000
HOA Fees $950 monthly
Stone staircase with glass railing, abstract artwork, and a bedroom beneath the landing.

Schedule a Showing

We would love to show you our beautiful property. Please select your preferred date and time below. An agent will be in touch shortly to confirm your appointment.

Schedule a Showing

We would love to show you our beautiful property. Please select your preferred date and time below. An agent will be in touch shortly to confirm your appointment.

Thank you for your interest in 100 E Stevens Road 513, Palm Springs, CA 92262. We are reviewing your request and will be in touch shortly!

Mortgage Calculator

Estimate your monthly mortgage payment, including the principal and interest, property taxes, and HOA. Adjust the values to generate a more accurate rate.

All estimates are provided for informational purposes only. Actual amounts may vary.
$0,000 Your Payment 20 15 65
$0,000 Your Payment

Palm Springs

33.8303° N, 116.5453° W

Work With Us

With deep market knowledge, thoughtful guidance, and a highly personal approach, Deirdre Coit & Associates helps buyers and sellers navigate the Greater Palm Springs real estate market with clarity and confidence.